

The Skyline
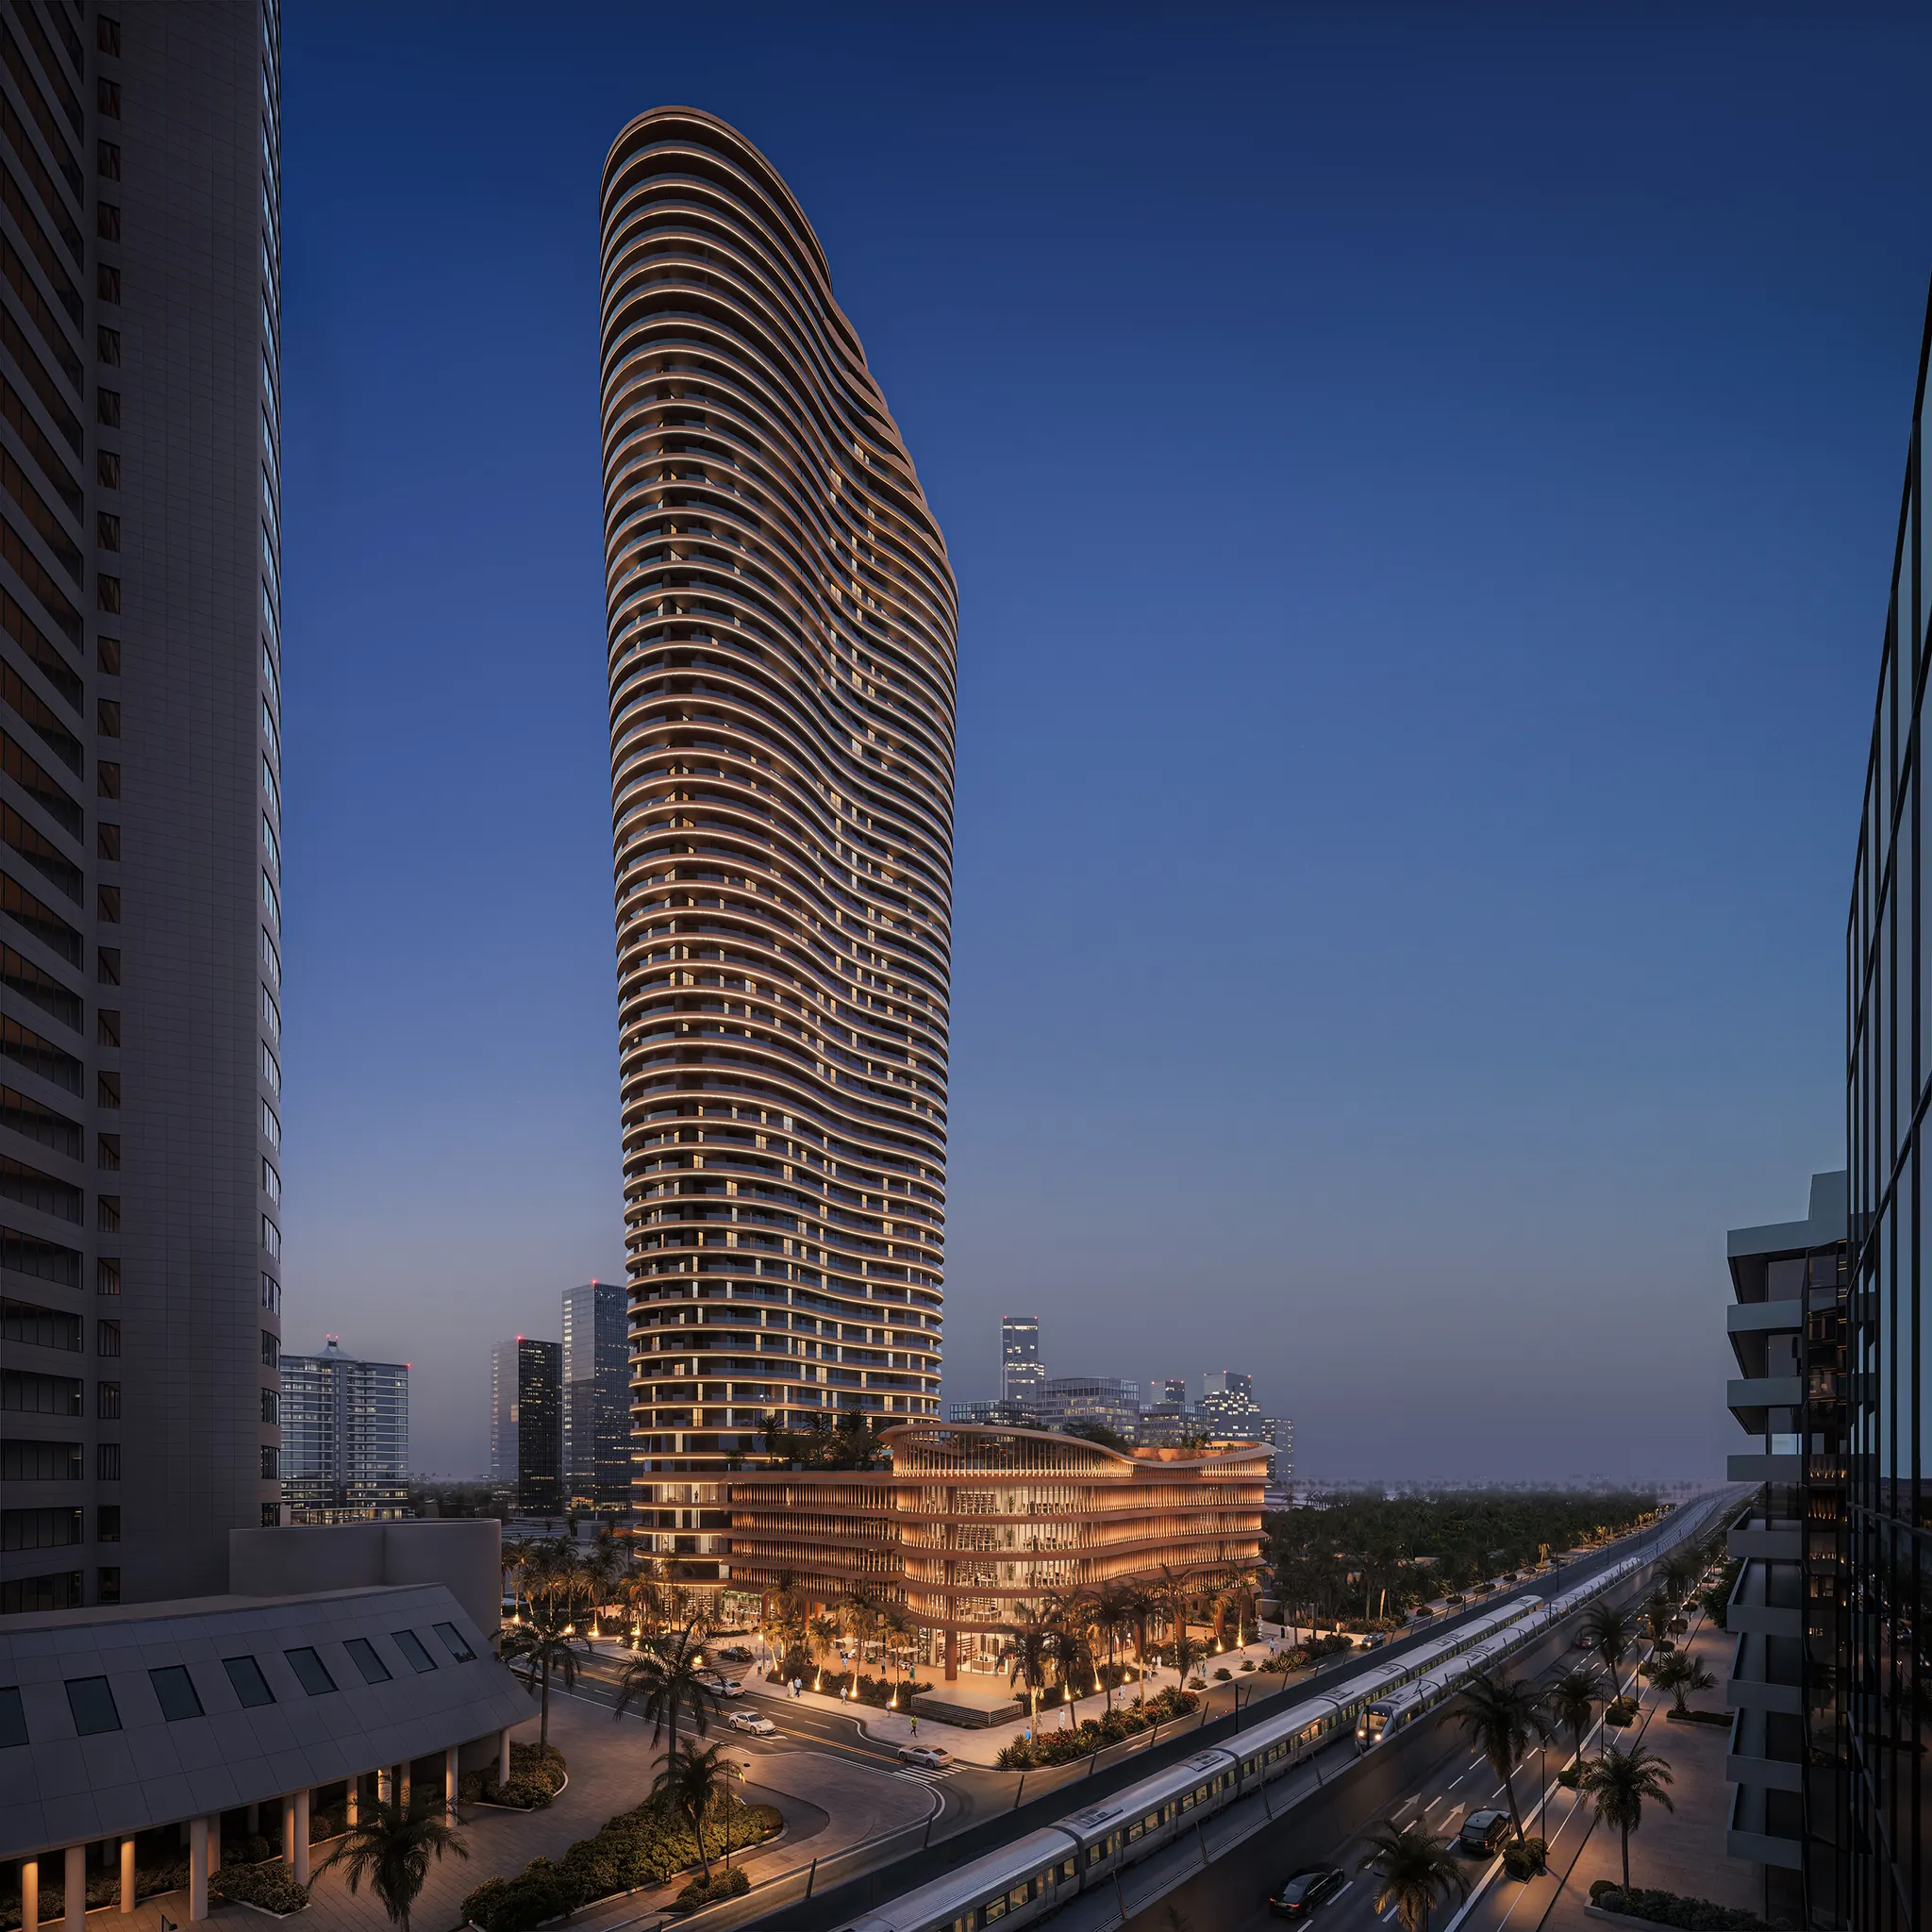
A new line on the Riyadh skyline.
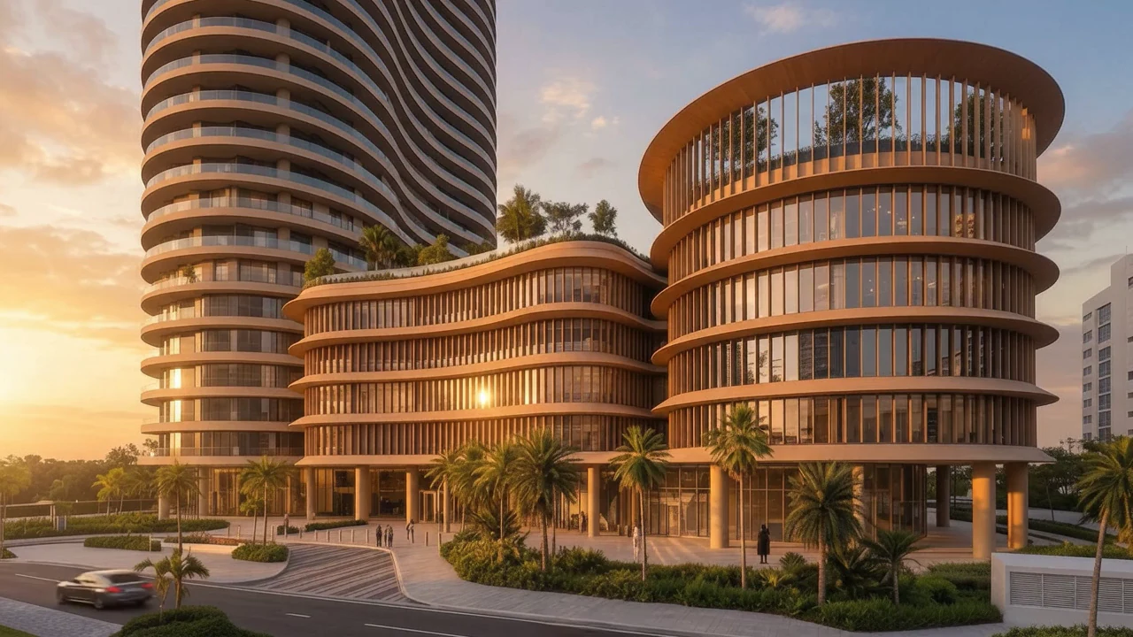
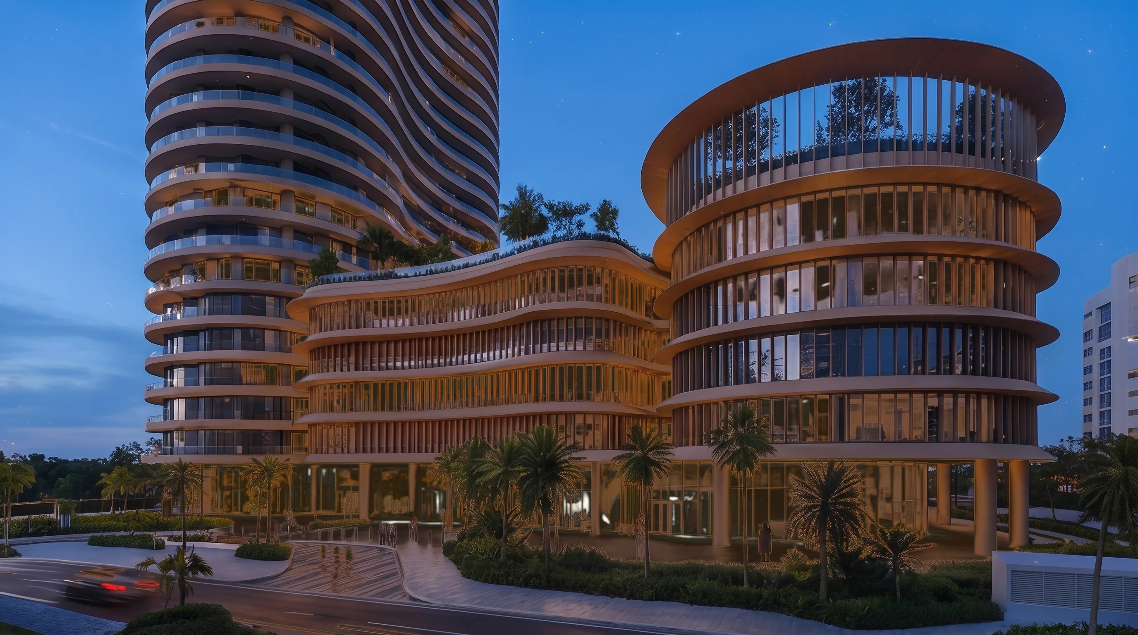
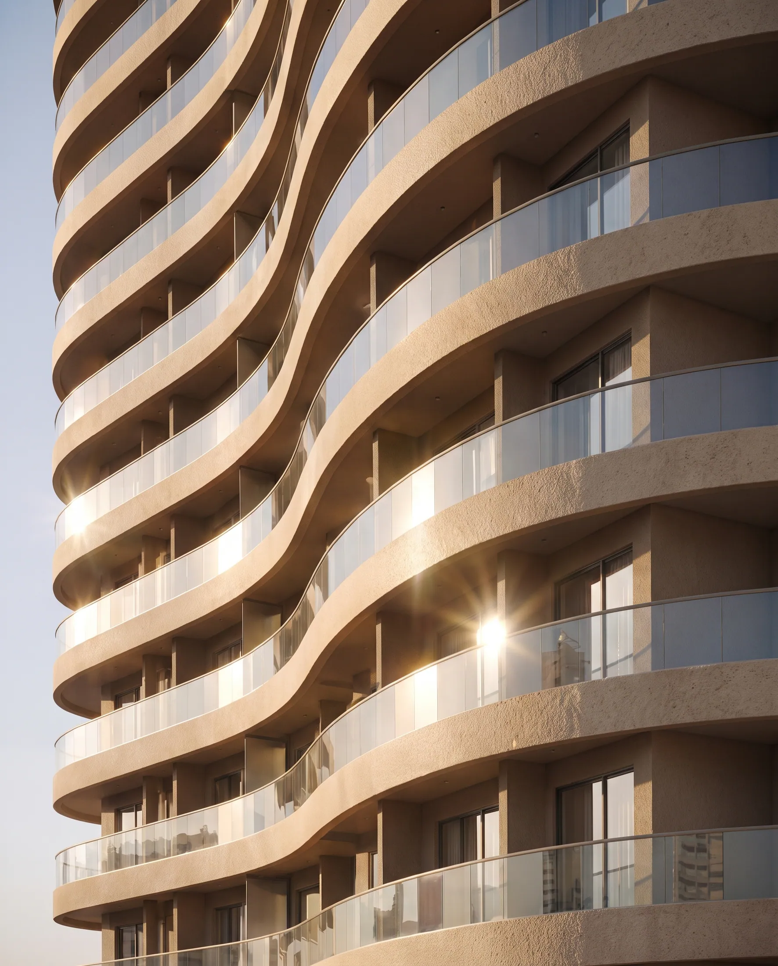
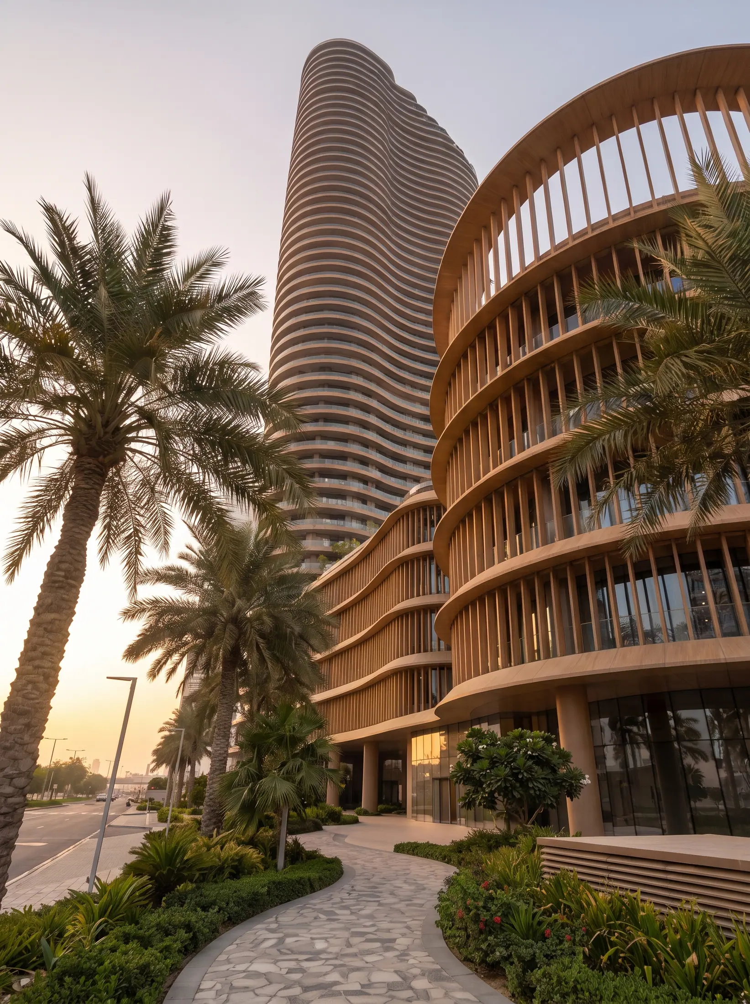
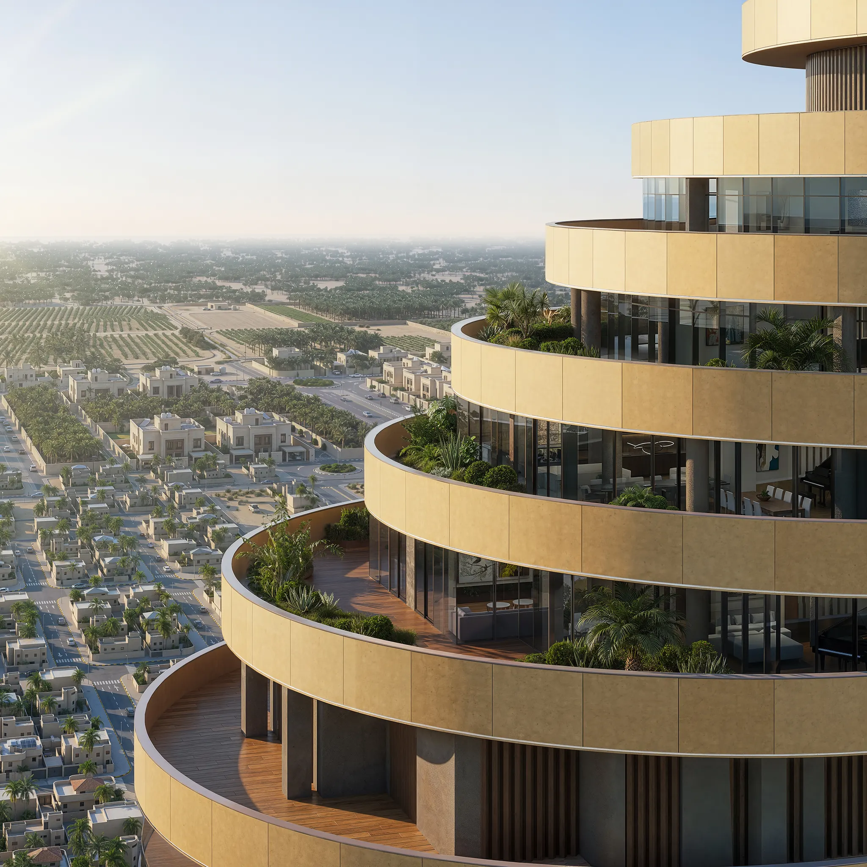
Layered horizontal lines give the tower a distinctive presence from afar while creating a calmer, more residential scale at every level.
53floors
A residential landmark in North Riyadh
Spacious living. Serene surroundings.
Burj Urubah
In North Riyadh, along Al Olaya Road near King Salman Road, Burj Urubah rises as a residential landmark shaped around space, privacy and contemporary urban living.
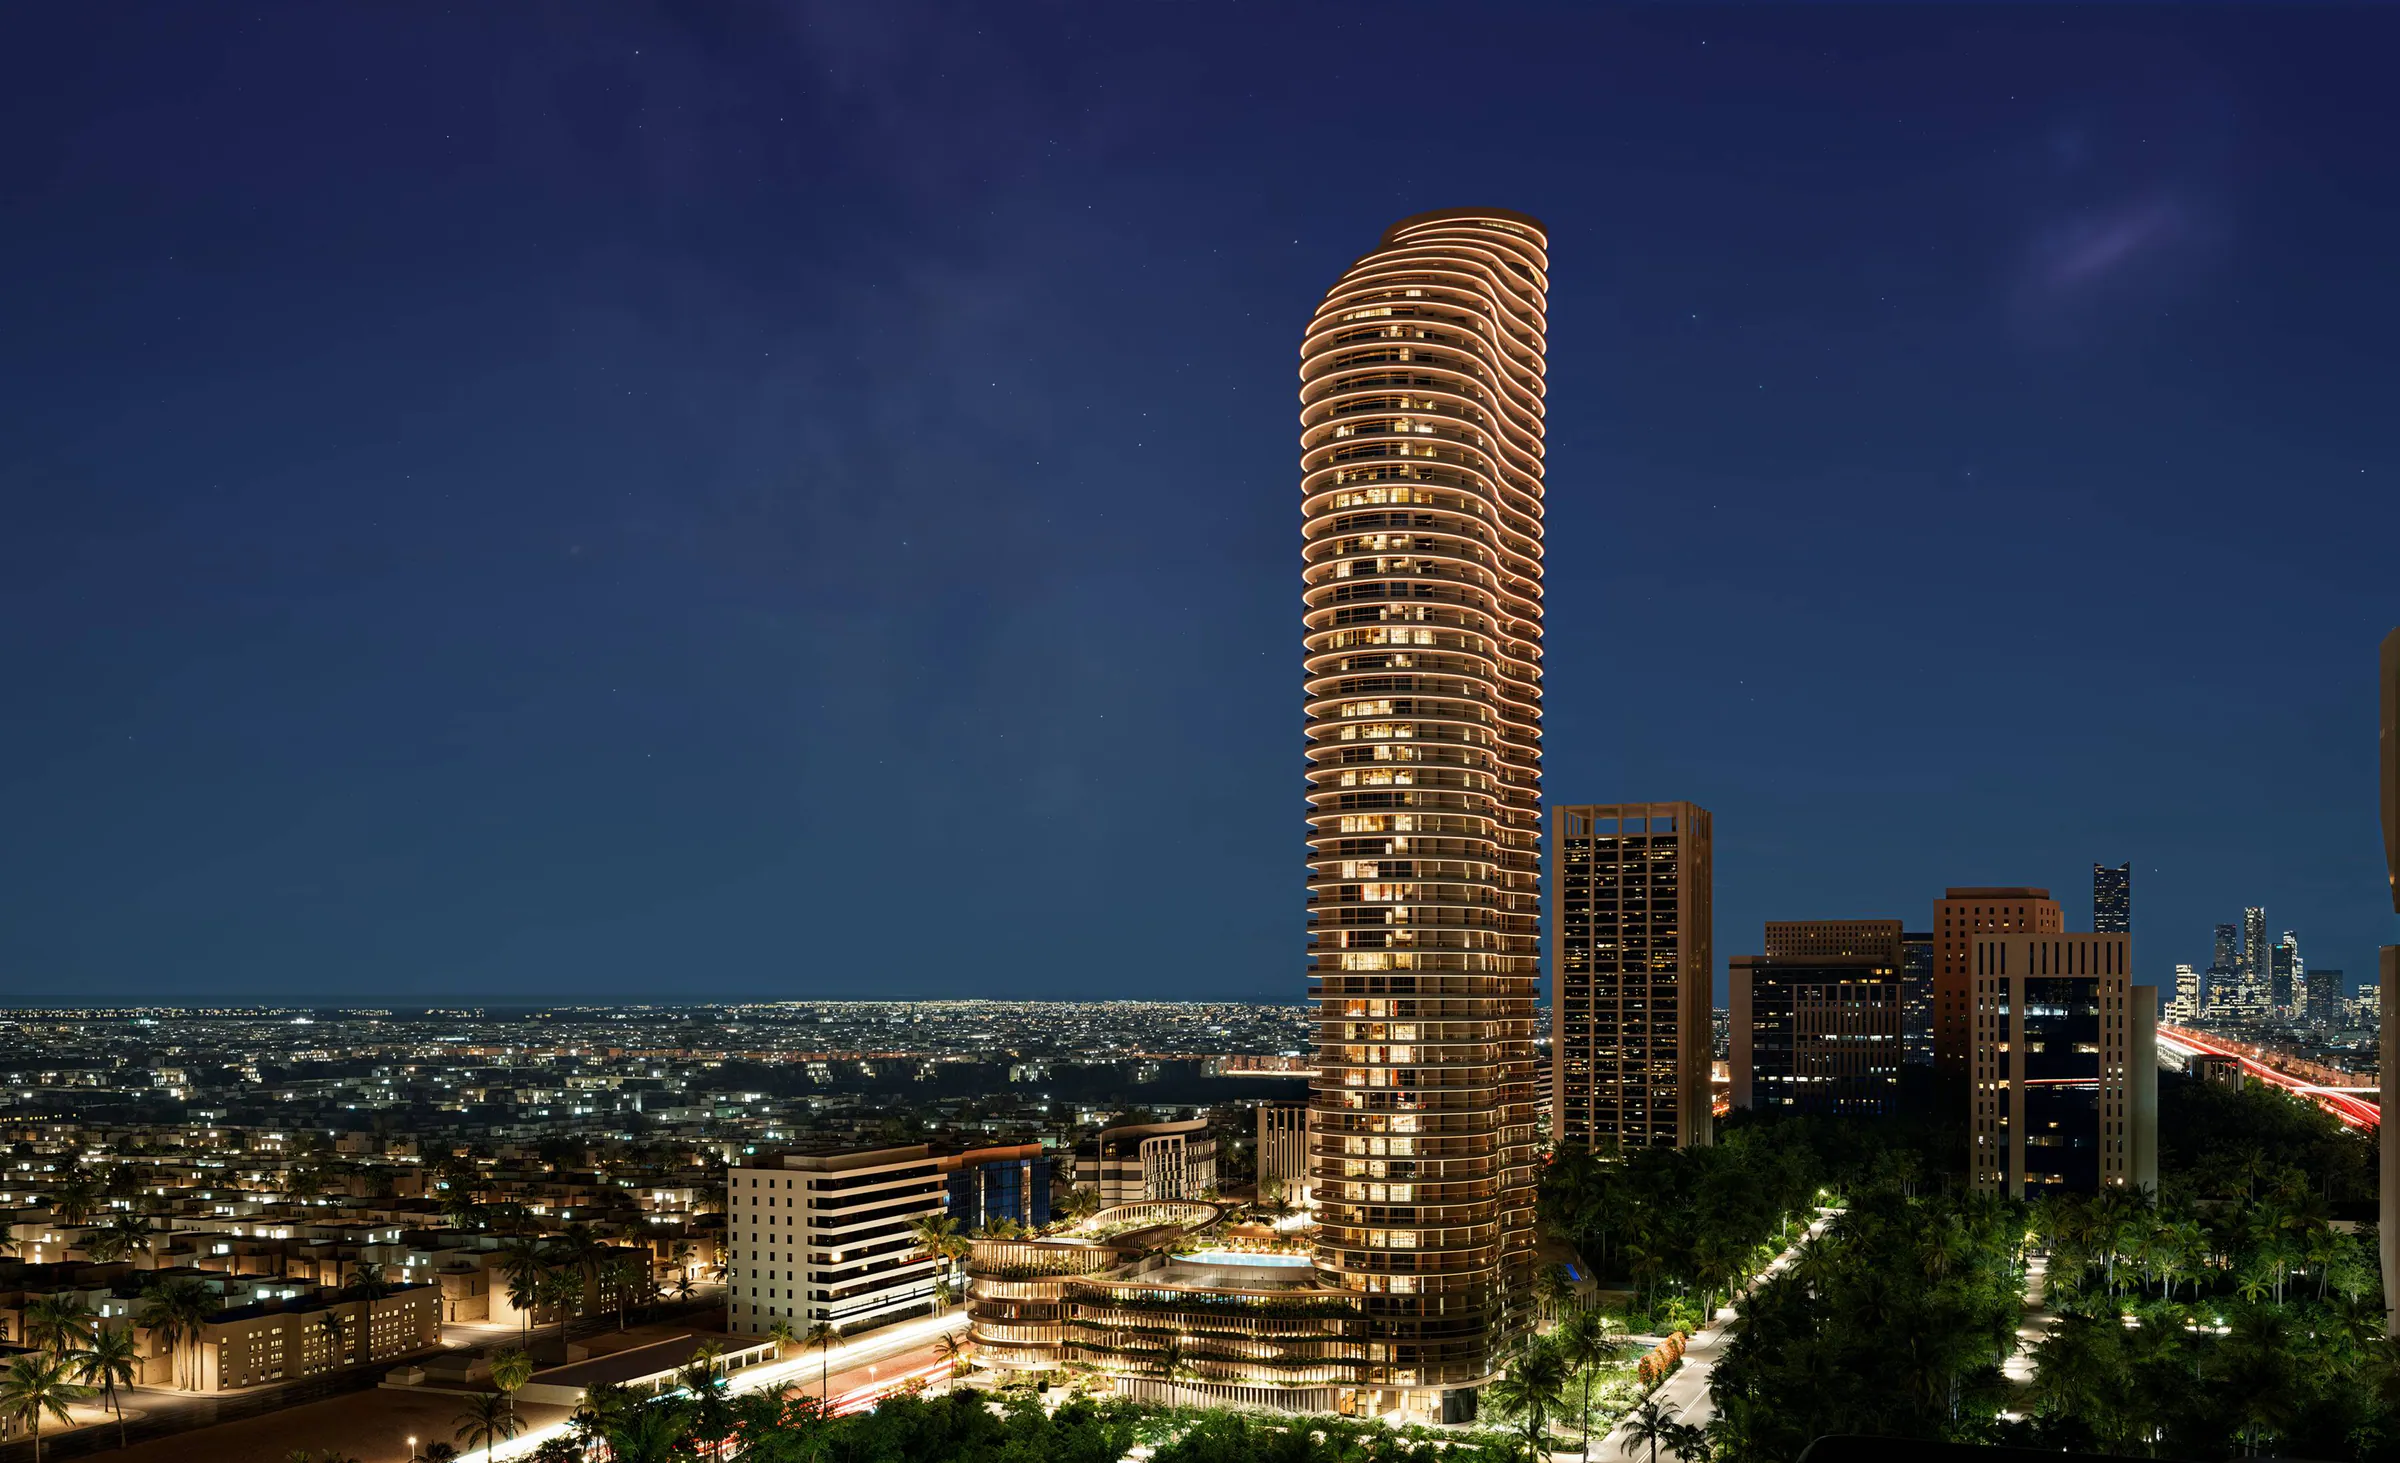
Burj Urubah gives residents a world of their own: generous, light-filled homes with private balconies, complemented by spaces for wellness, leisure and work. Offices, dining and retail remain close at hand without compromising the privacy of home.
At a glance
Al Yasmin · North Riyadh
In Al Yasmin, where Al Olaya Road meets the evolving heart of North Riyadh: one of the capital’s most prominent commercial corridors, close to King Salman Road and King Fahd Road.
Two hospitals within minutes, and the upcoming The Avenues Riyadh close by.
KAFD, Riyadh Park and Boulevard City are among the leading destinations in the capital’s north.
From central Riyadh to At-Turaif in Diriyah, the city’s destinations stay connected to your address.
King Khalid International Airport lies along the city’s northern axis.
Times shown are estimates for guidance only and may vary with route and traffic. They are not turn-by-turn navigation routes.
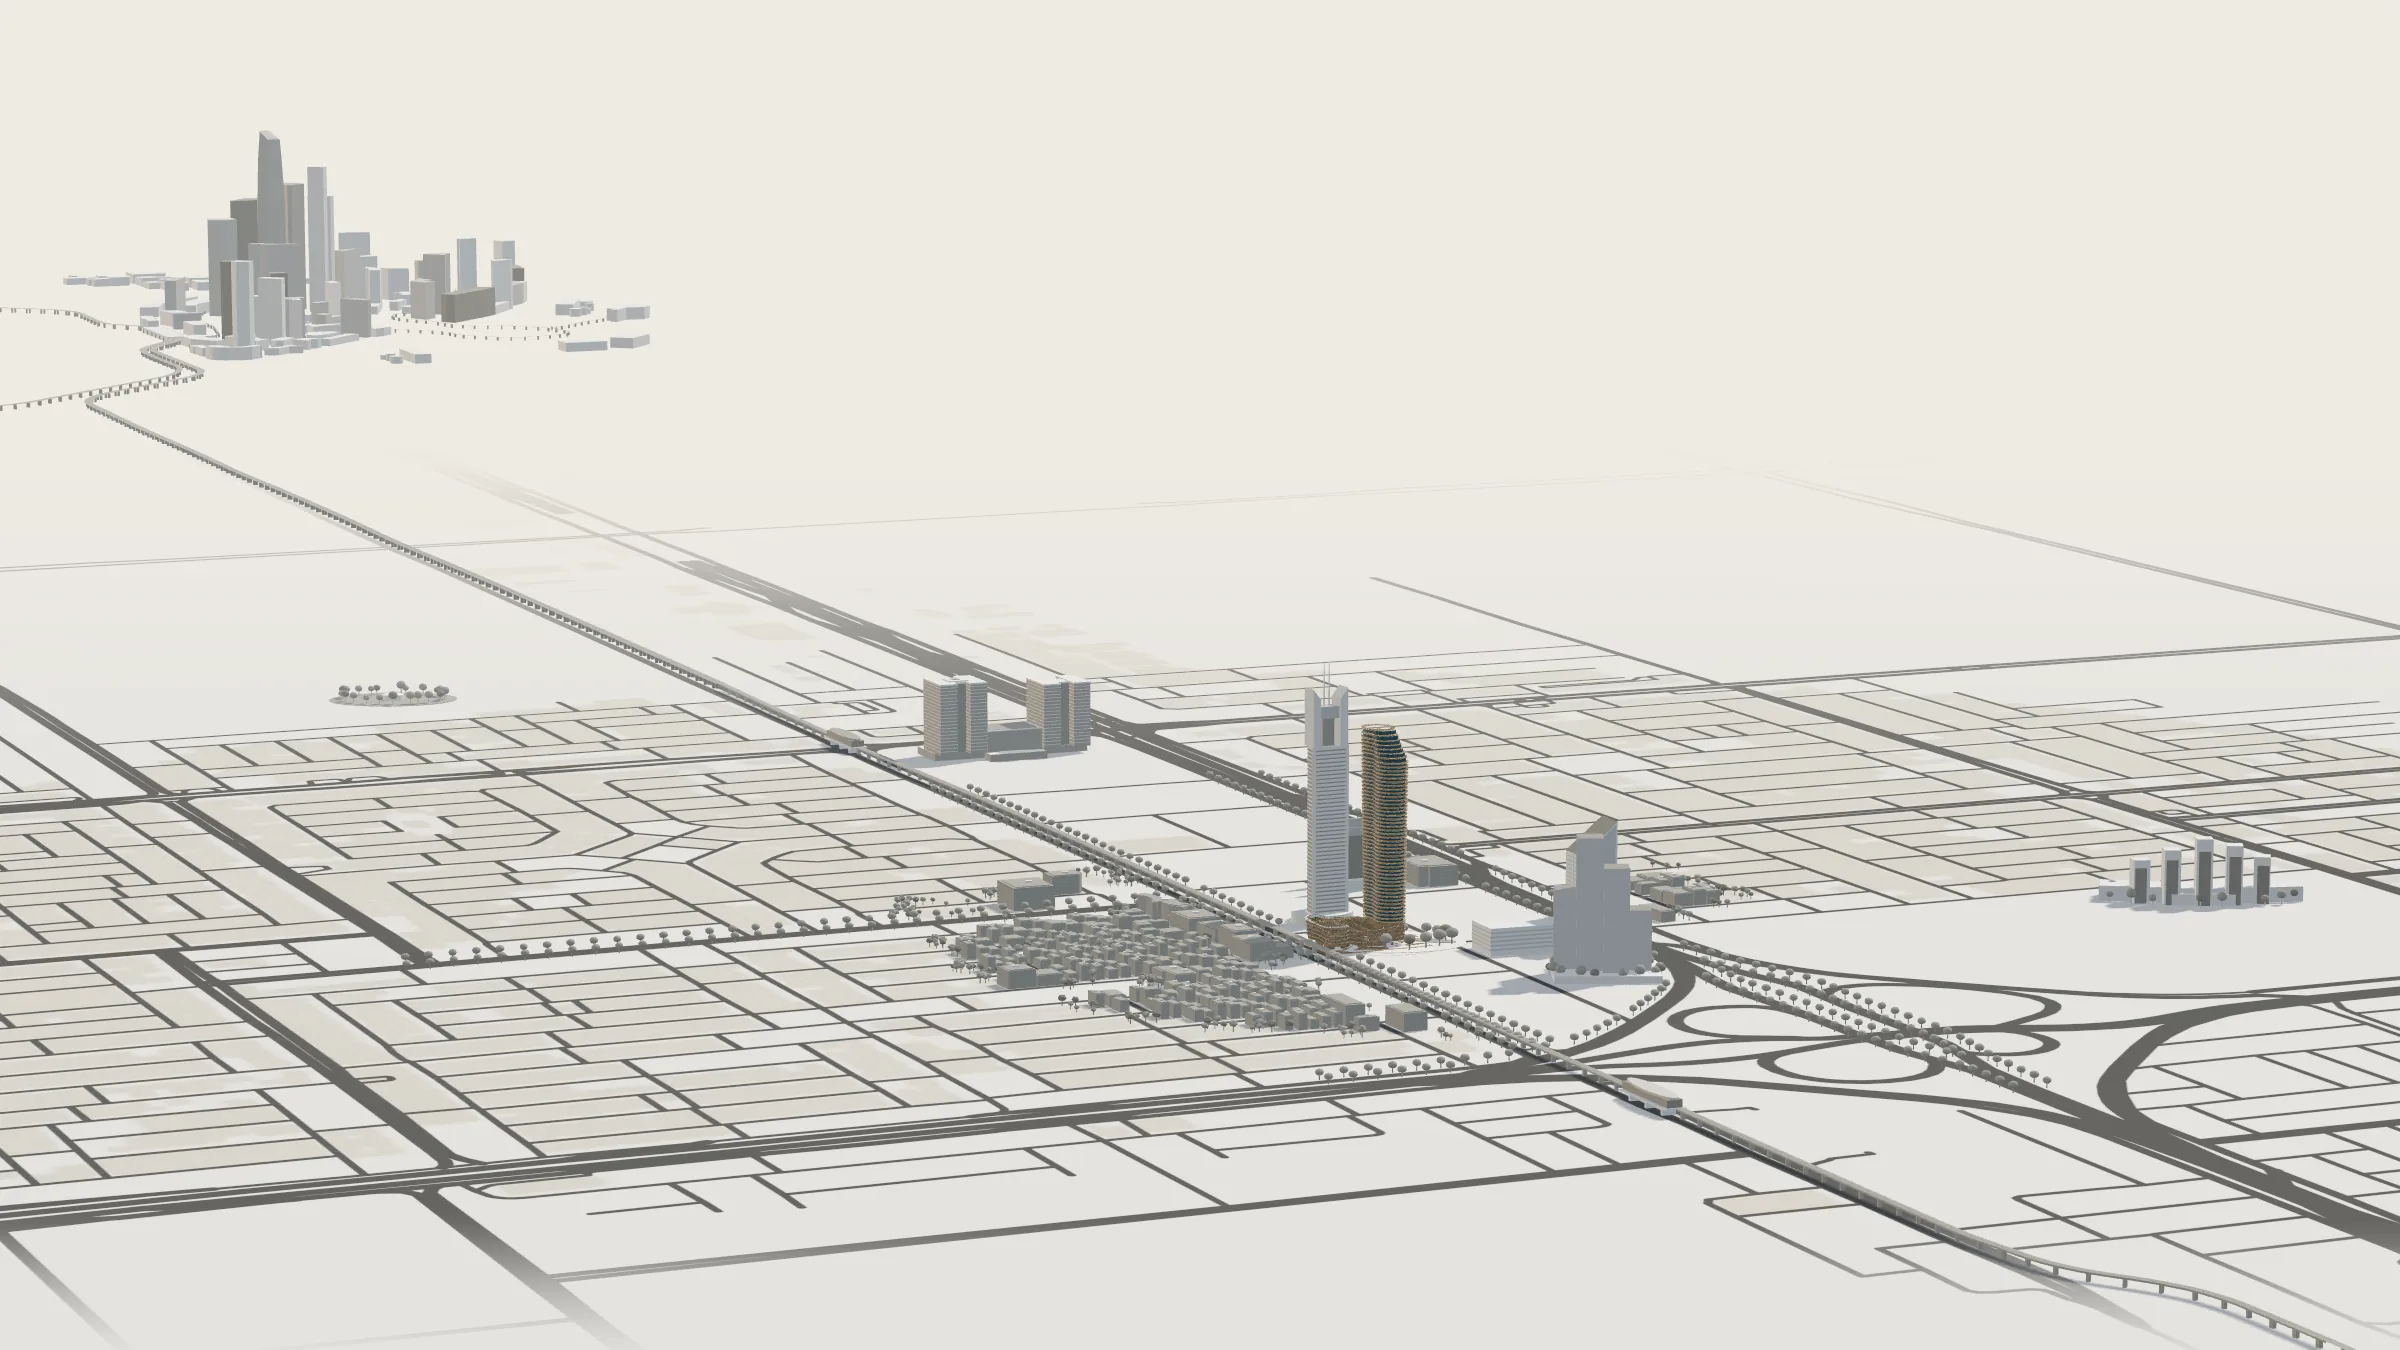
The district in 3D
The landmarks around Burj Urubah, from KAFD to the metro, in one model you can turn, zoom and explore.
Explore the 3D mapArchitecture & Design
Arquitectonica shaped the tower as an extension of its city: a podium that opens to the street, balconies that define the rhythm of the façade, and materials grounded in the character of Riyadh.
Architecture and interior design by Arquitectonica
The Skyline
Layered horizontal lines give the tower a distinctive presence from afar while creating a calmer, more residential scale at every level.
53floors
A residential landmark in North Riyadh
The Podium
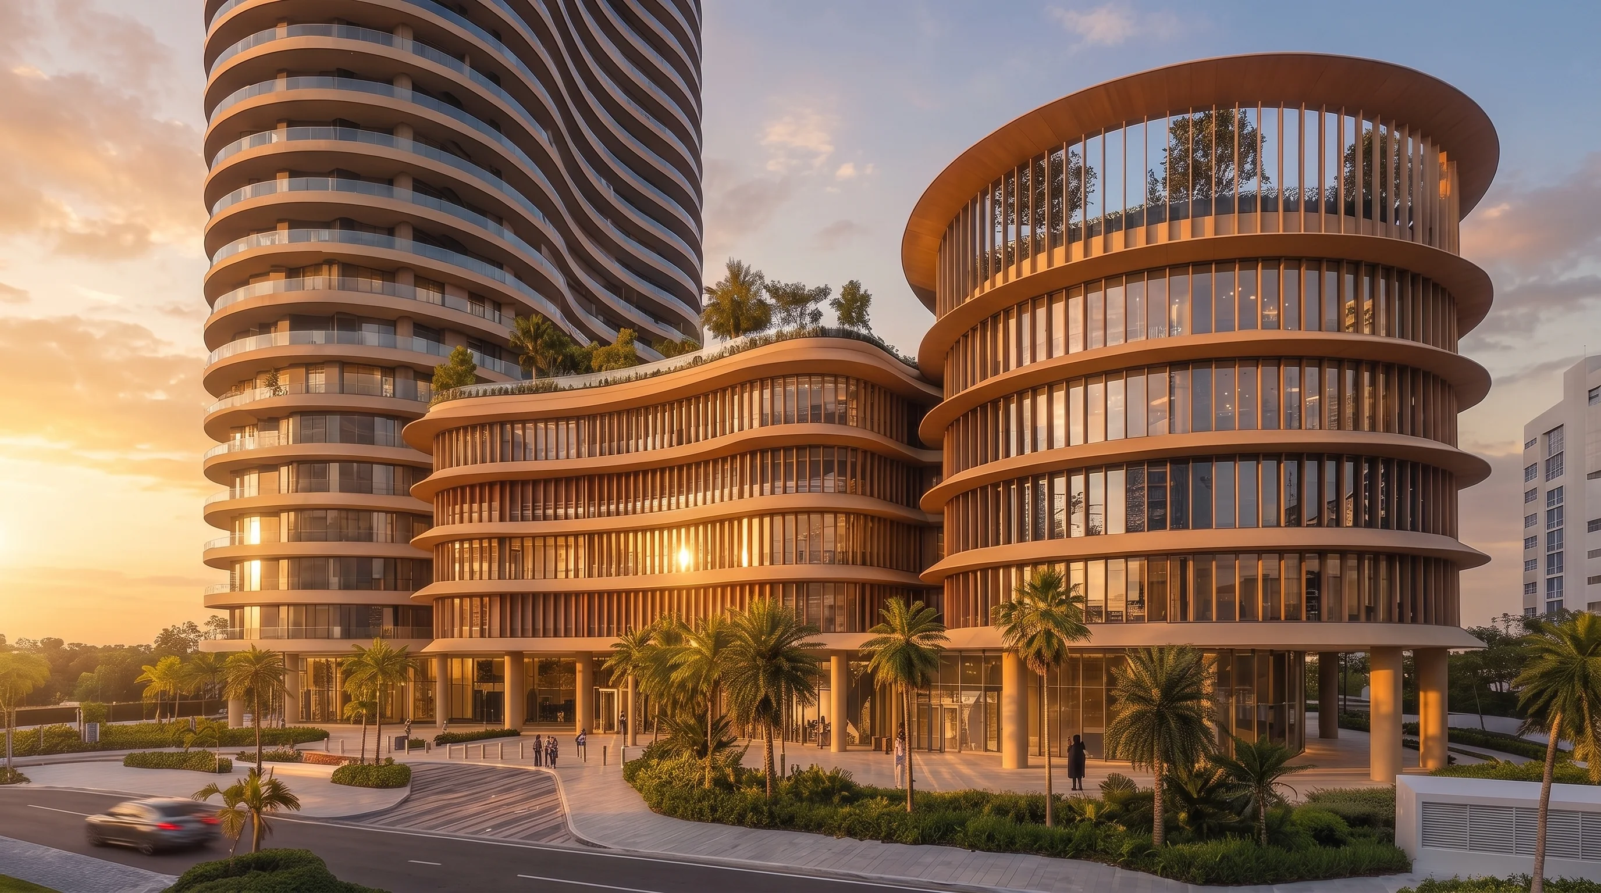
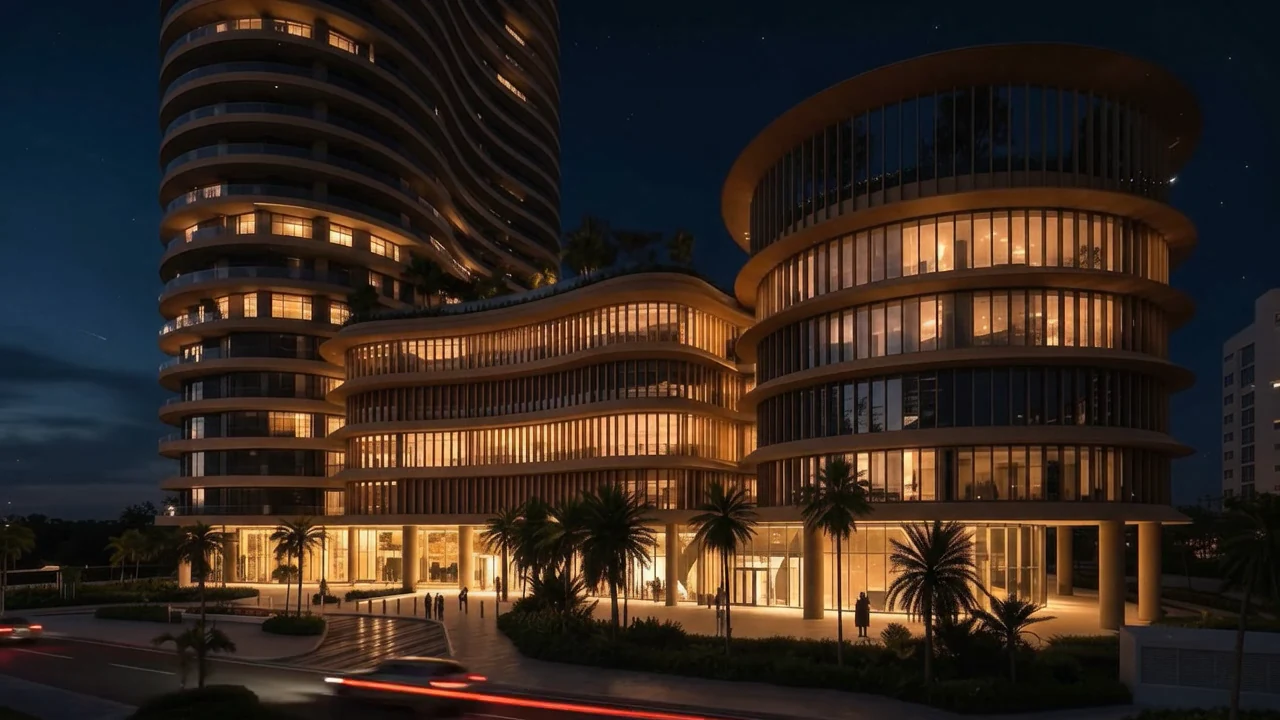
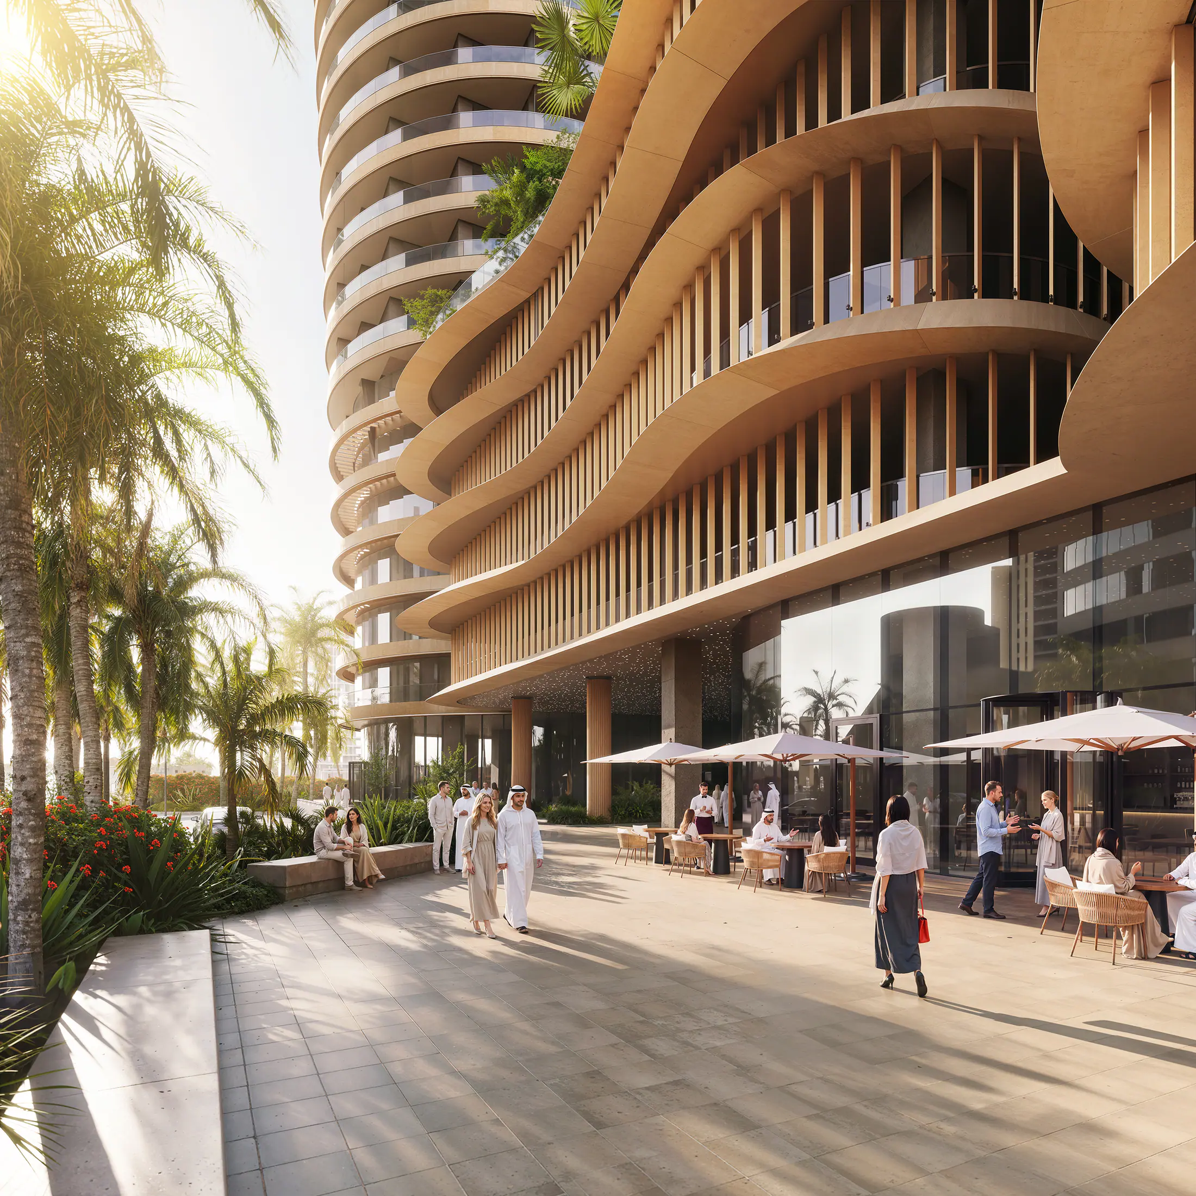
At the tower’s base, the podium becomes part of street life, connecting residential and office entrances with dining, retail and landscaped spaces through one clear, integrated setting.
~150,000m² of built-up area
Residences, offices, dining and retail
The Balconies
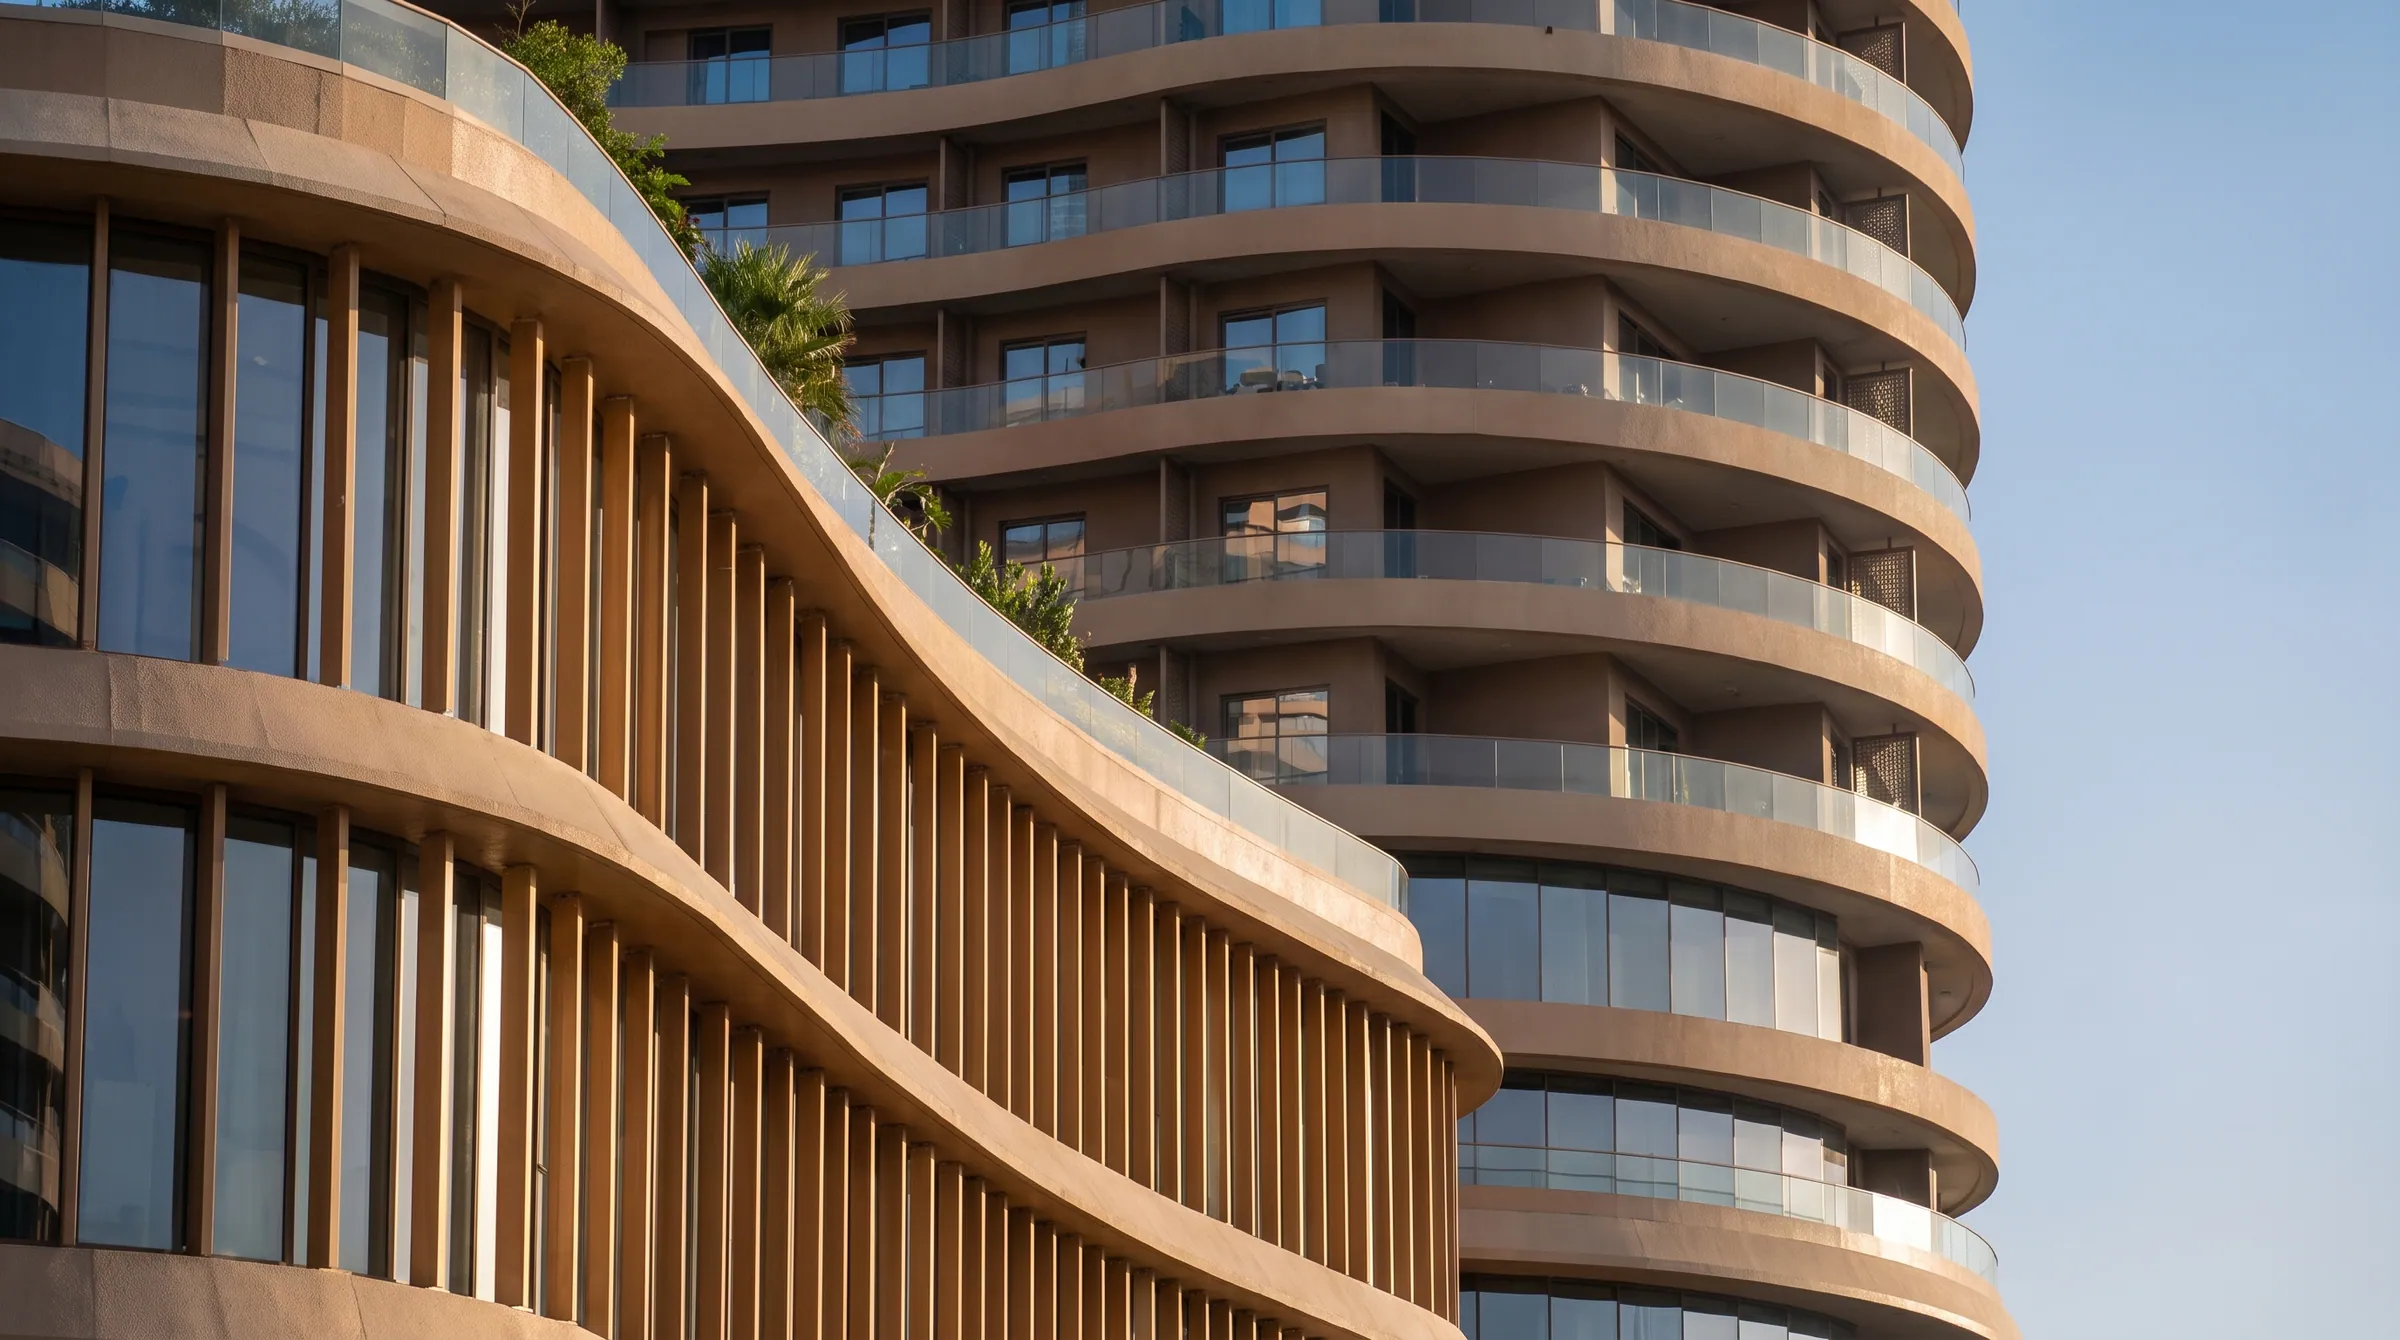
Layered balconies wrap around the tower, giving the façade its rhythm while opening every residence to natural light, fresh air and its own view of Riyadh.
449residences
A private balcony for every home
Landscaped Spaces
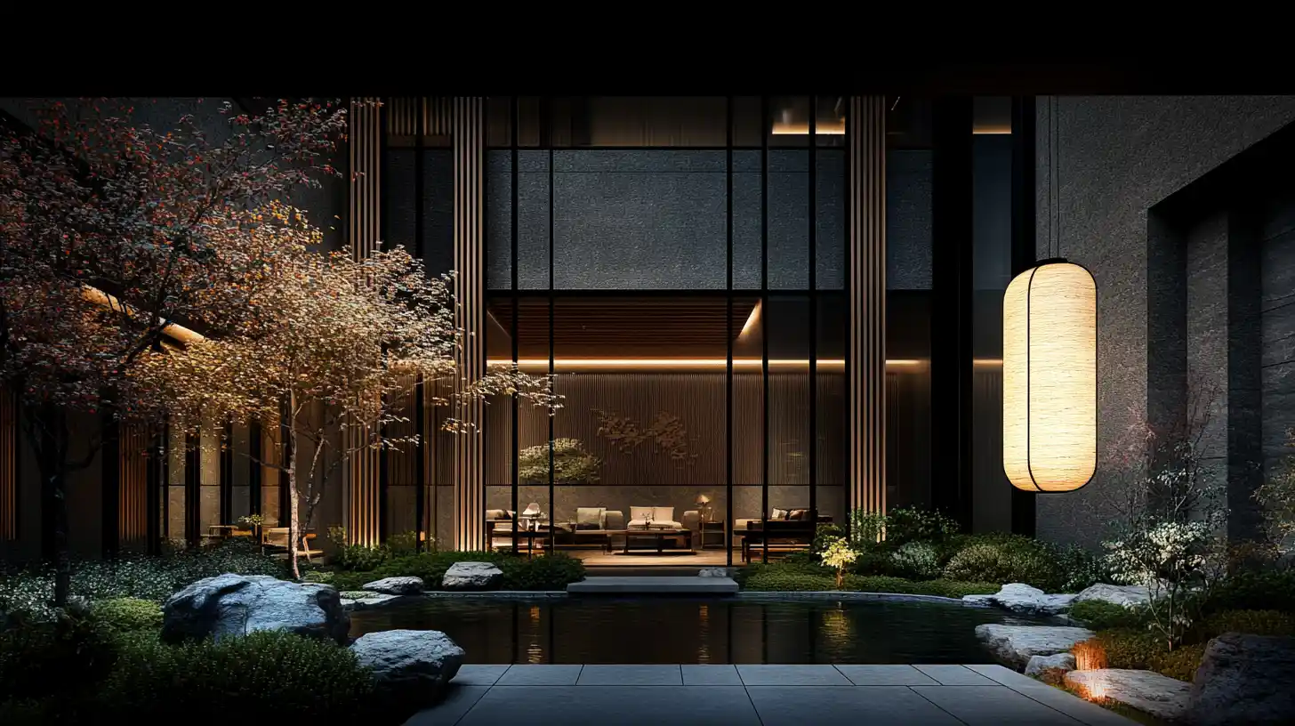
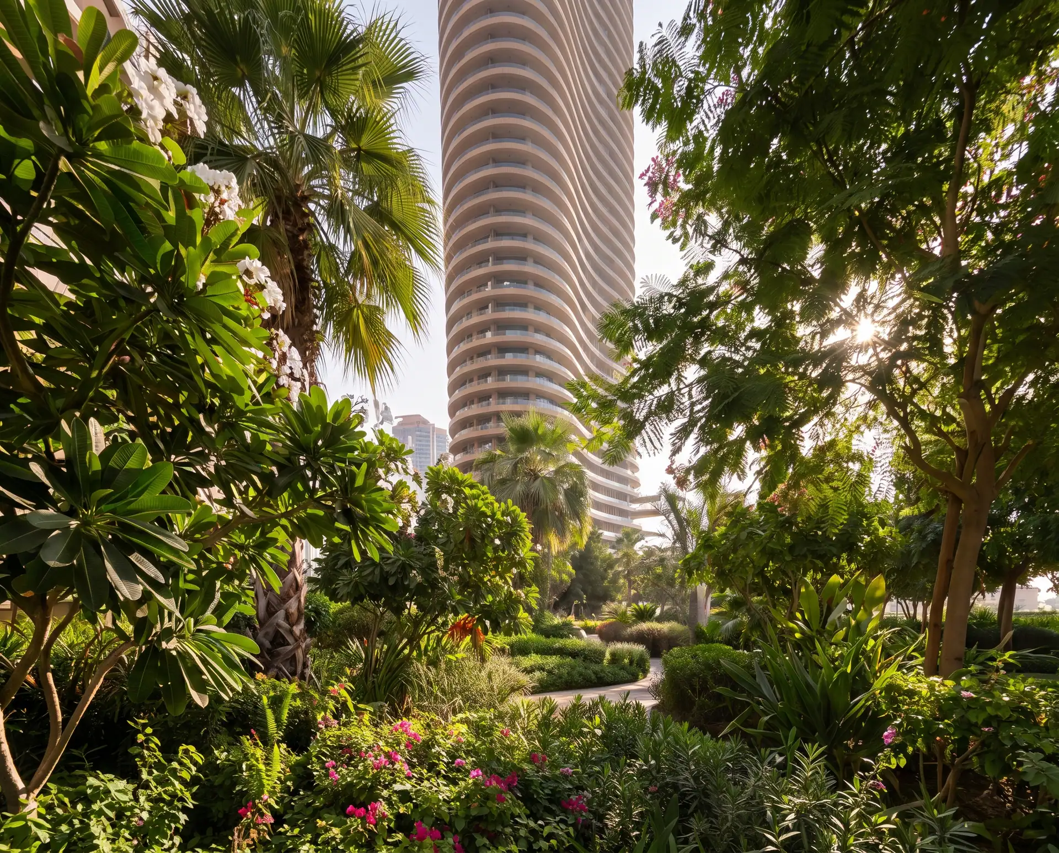
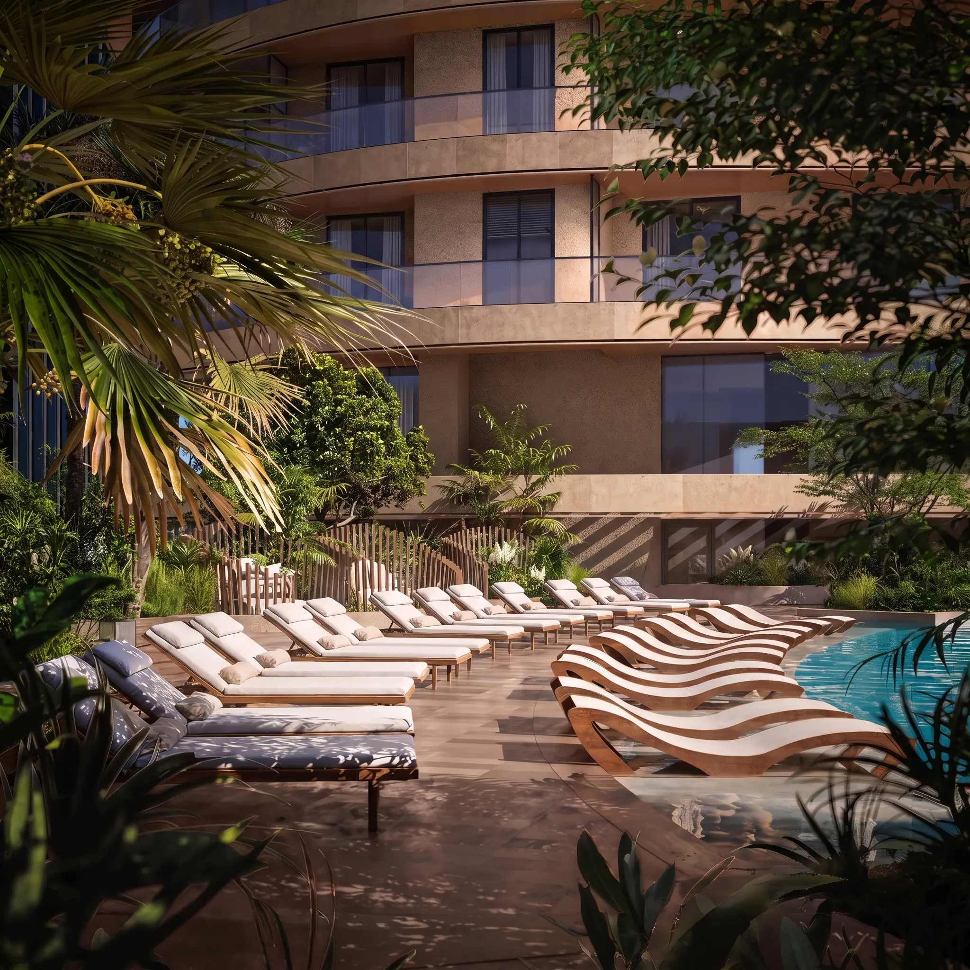
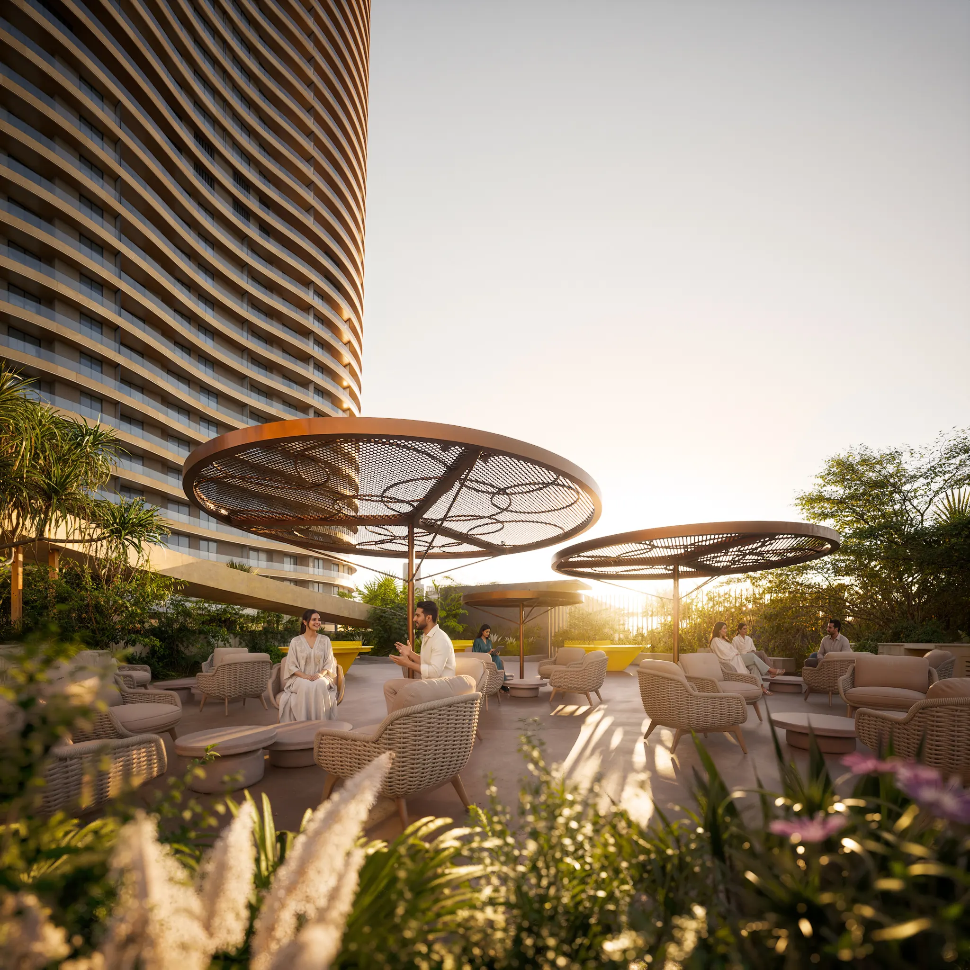
Gardens, planted terraces and shaded seating extend through the tower’s lower levels, giving residents calm outdoor spaces to unwind and gather.
~6,000m² of landscaped space
Landscape design by Cracknell
1 / 4
Material Language
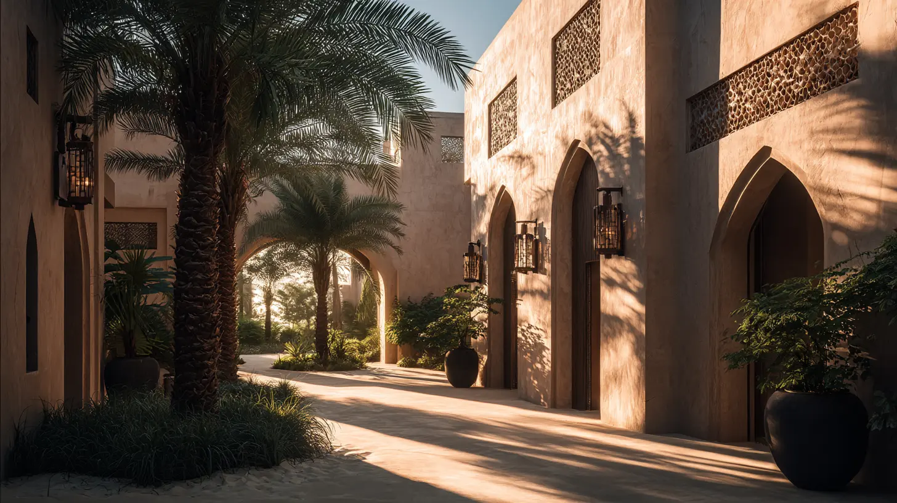
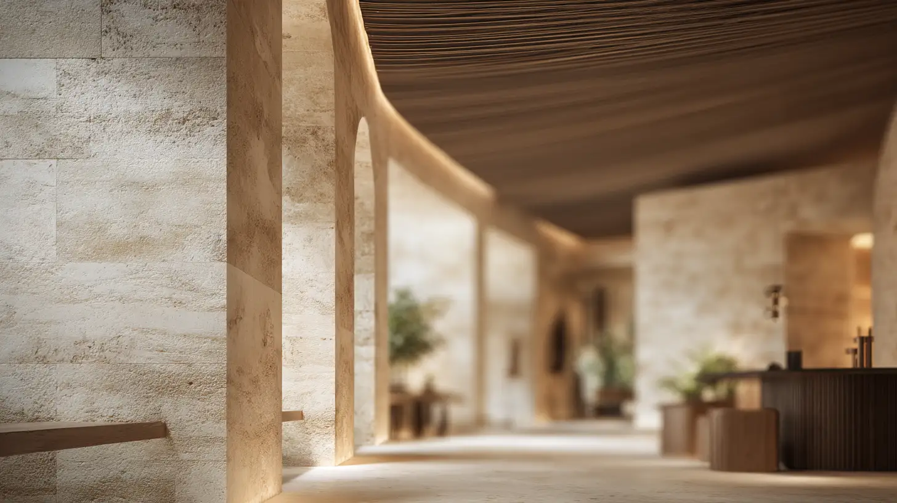
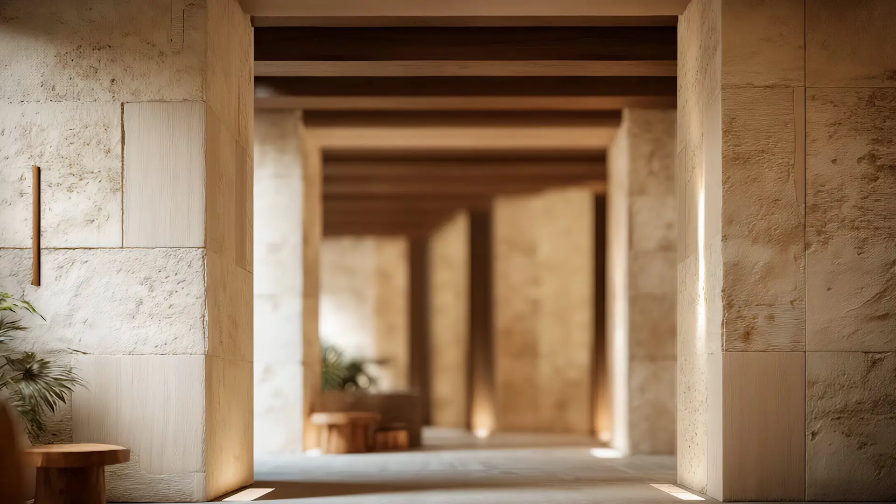
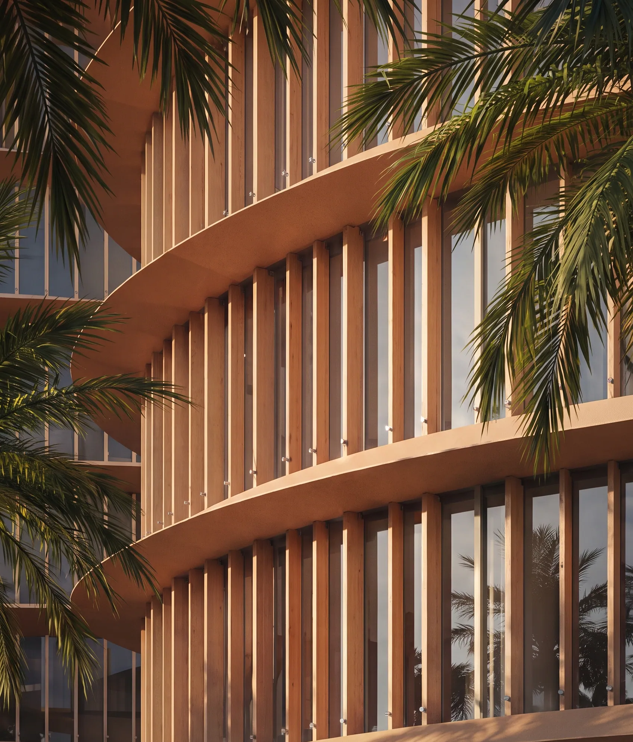
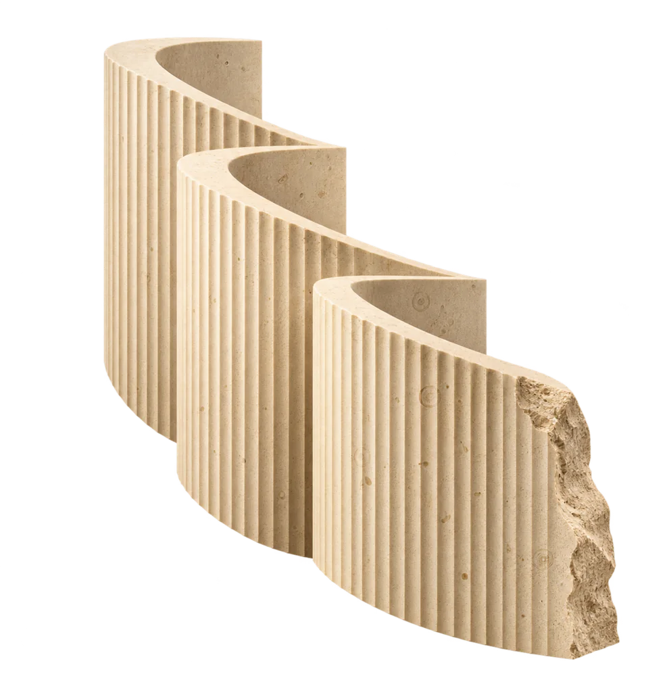
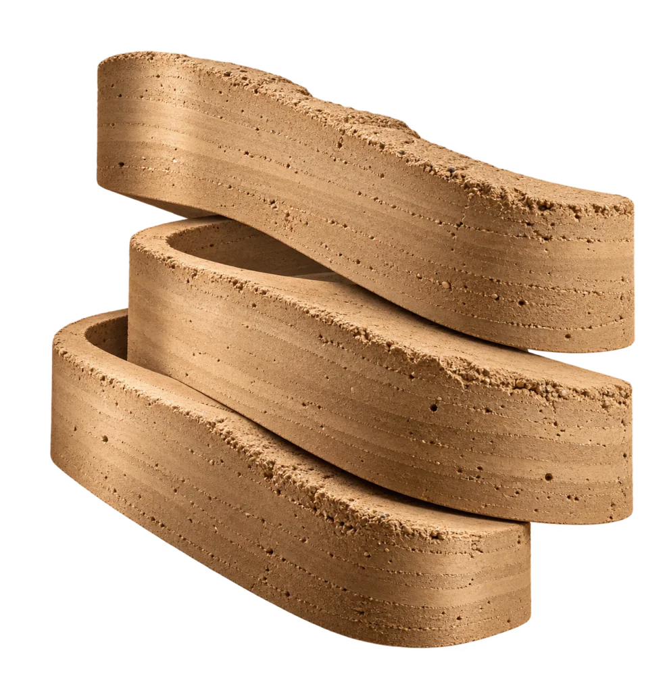
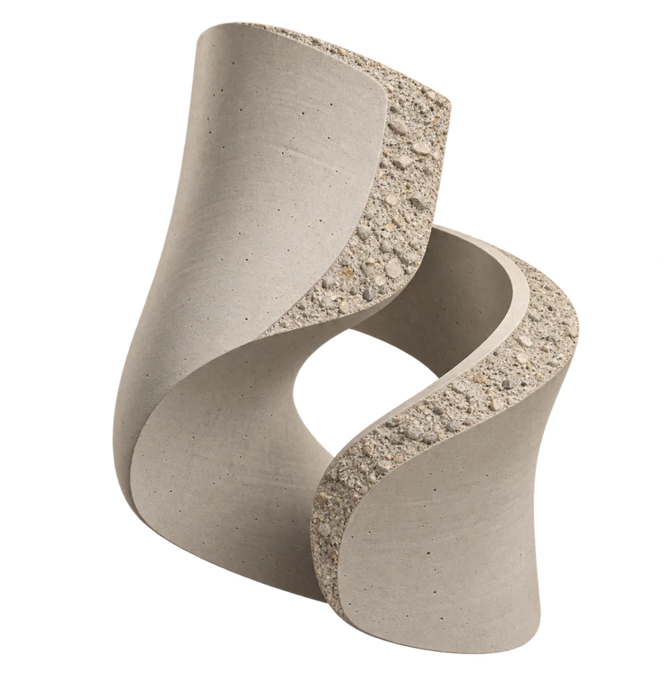
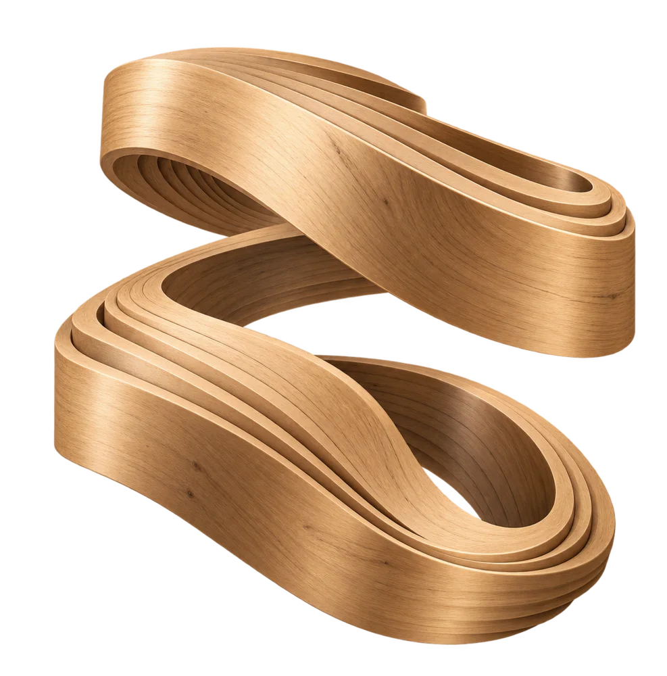
Riyadh limestone, mud brick, concrete, metal, glass and timber come together in a restrained palette that shifts with the light and gives the tower one connected identity, inside and out.


Loading the architectural model
The tower’s components
Burj Urubah brings together residences, offices, restaurants, retail and amenities, with entrances and circulation that keep each part independent and private.
Generous homes with private balconies, supported by spaces for wellness, leisure and work.
449residences
Modern, flexible offices providing a professional setting for work, focus and collaboration.
4,800 m²of Grade-A offices
Restaurants, cafés and shops that bring everyday needs and meetings closer, and connect the tower with the city life around it.
1,500 m²for restaurants and cafés
Spaces for wellness, fitness, leisure and work bring the different needs of the day closer to home.
13,000+ m²of amenities
Turn the model, look from any side and choose a floor.
Floor
Provisional numbering on an illustrative model. The confirmed floor schedule is pending.
Drag to turn · Click a floor · Arrow keys when focused
Life Within
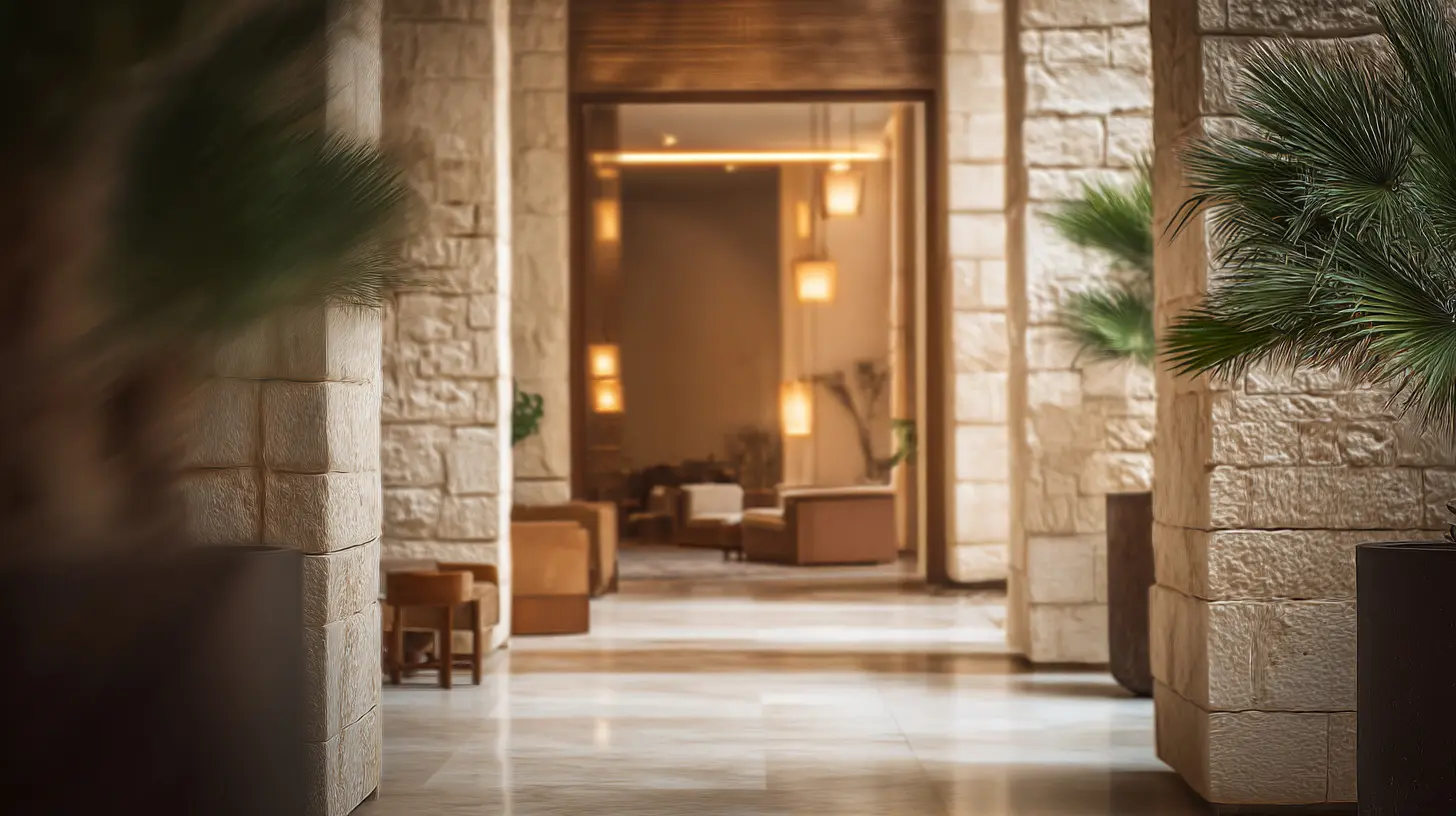
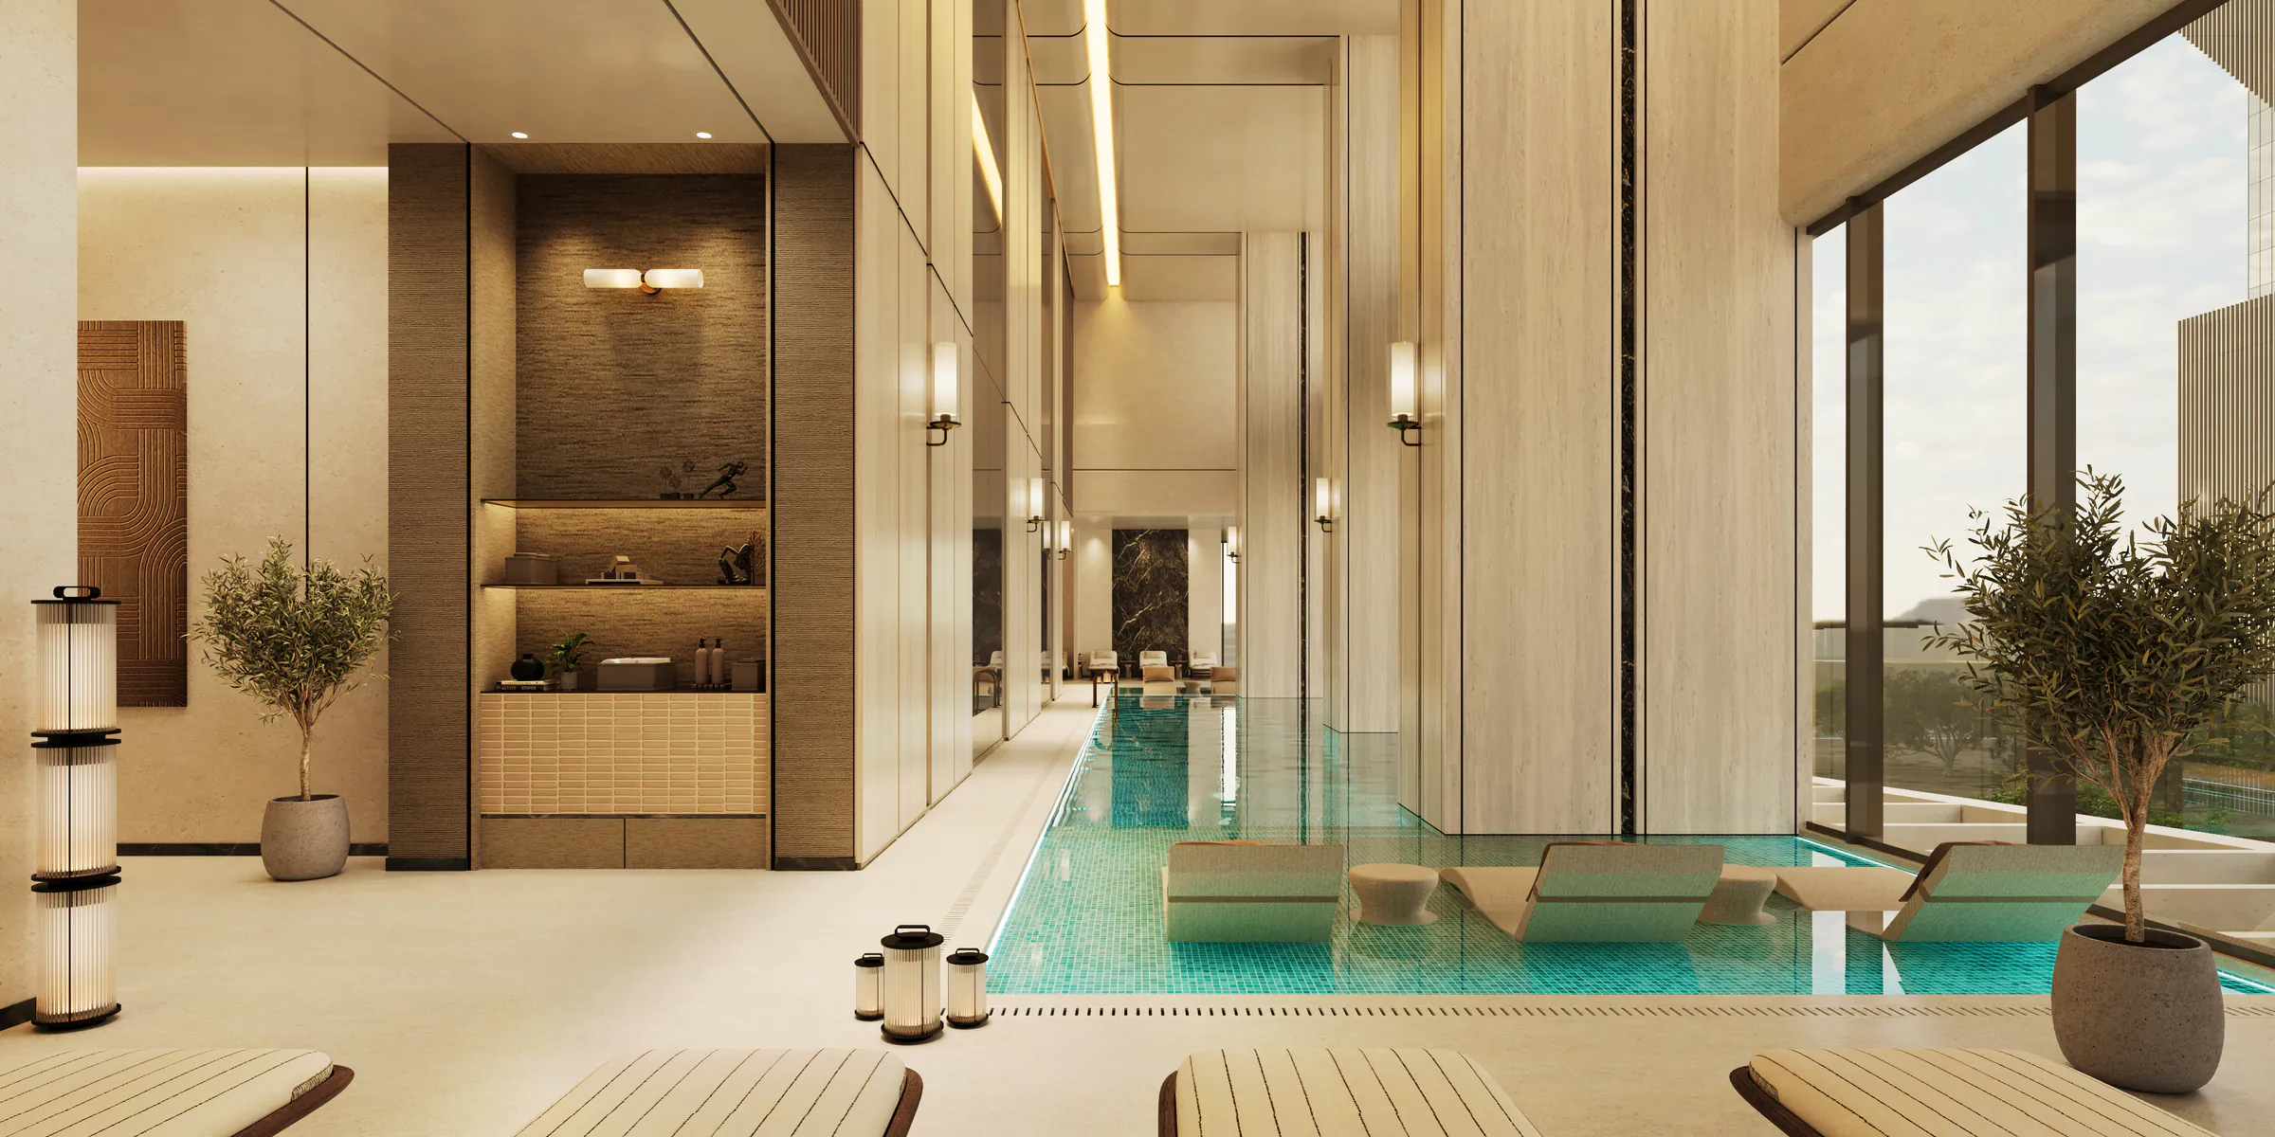
Wellness, family time and work no longer require another journey across the city. Fitness facilities, spas, pools and spaces for children, work and leisure all remain close to home—leaving more of the day for you.
Everything you need, in one place.
13,000+m² of amenities
01 / 06
The day begins in motion
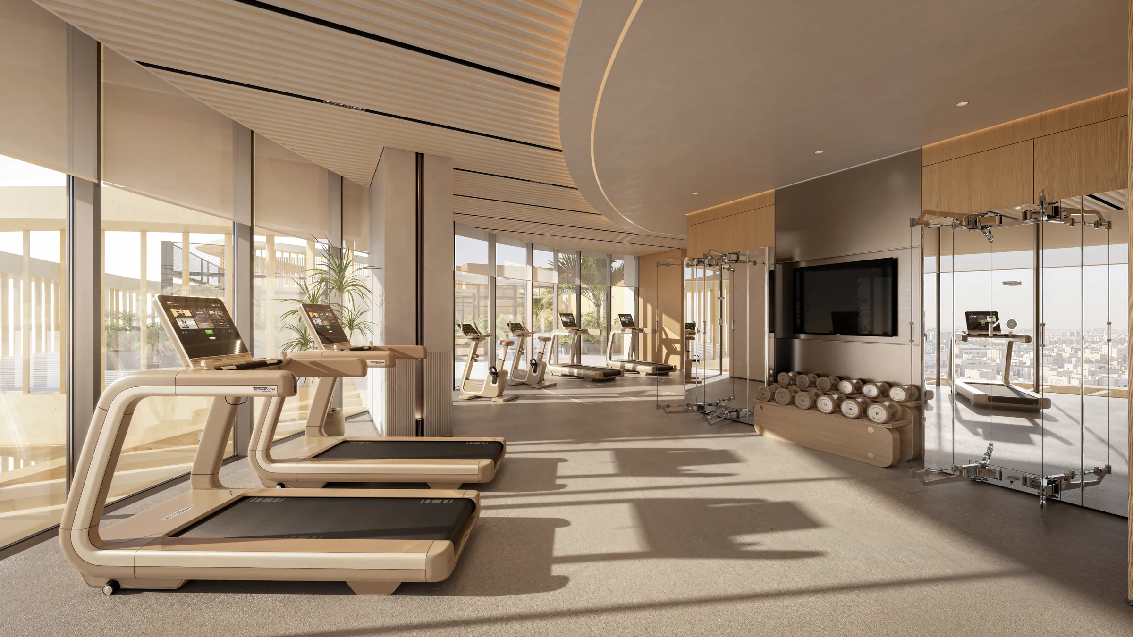
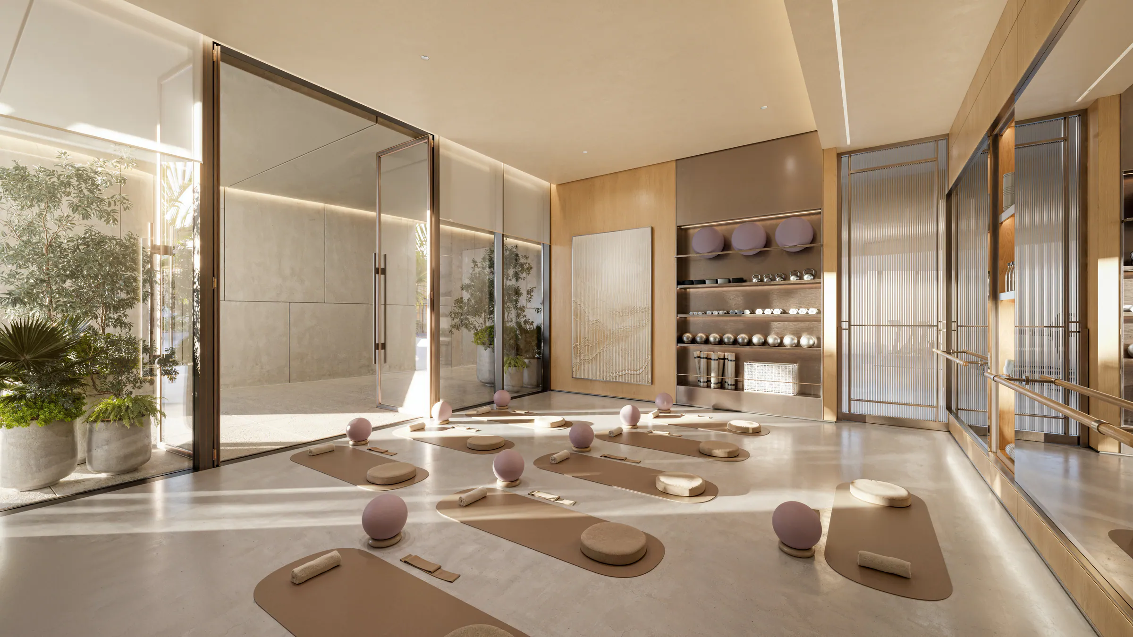
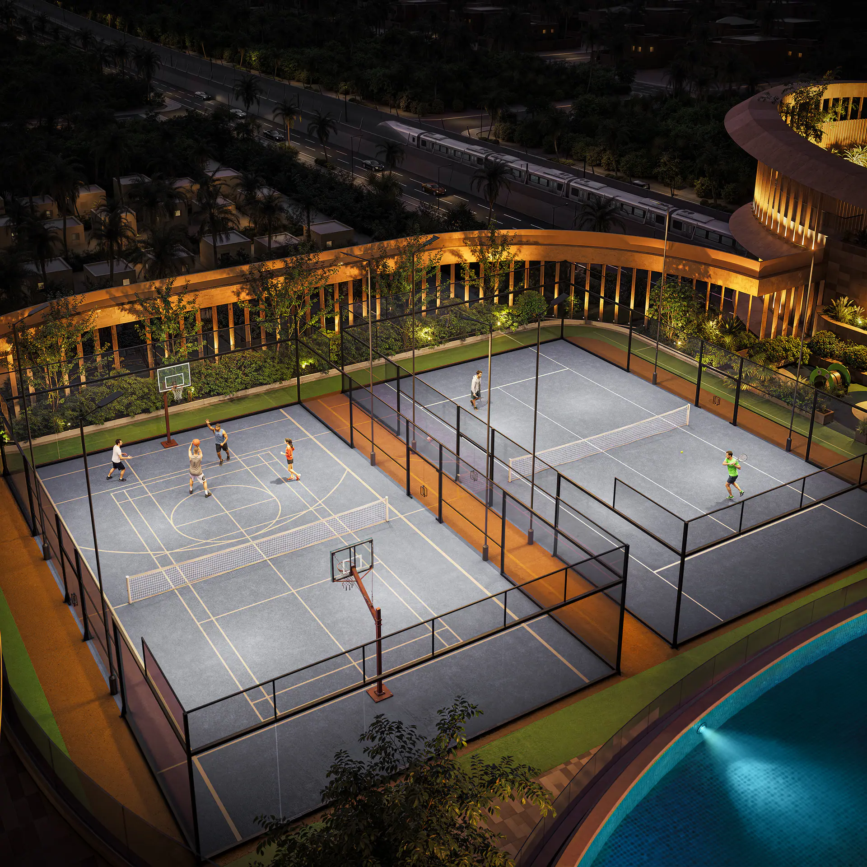
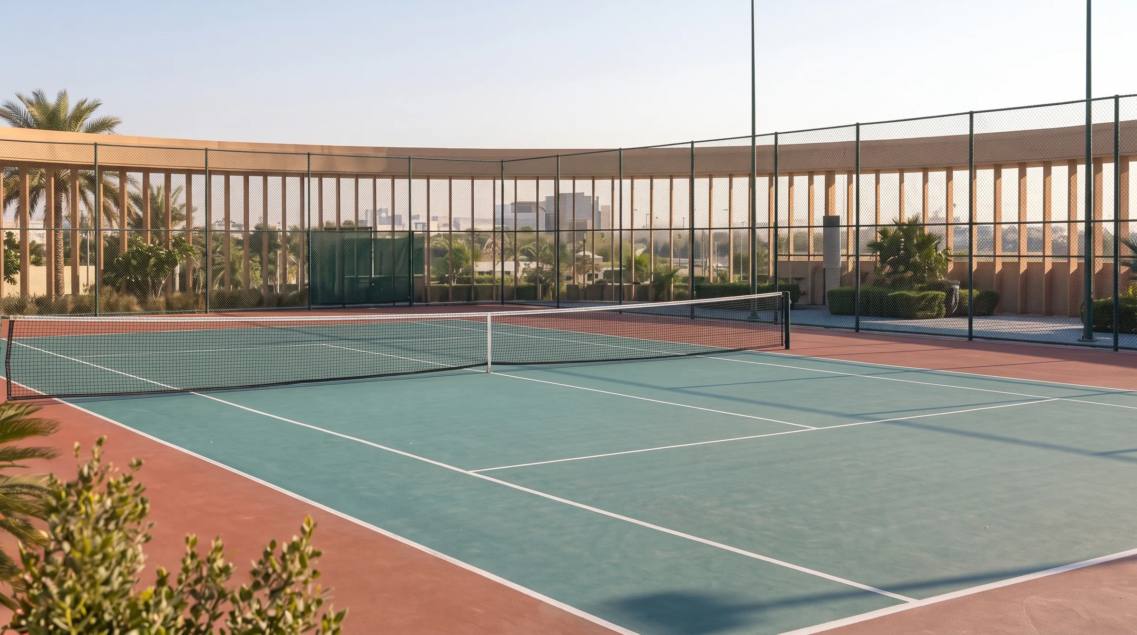
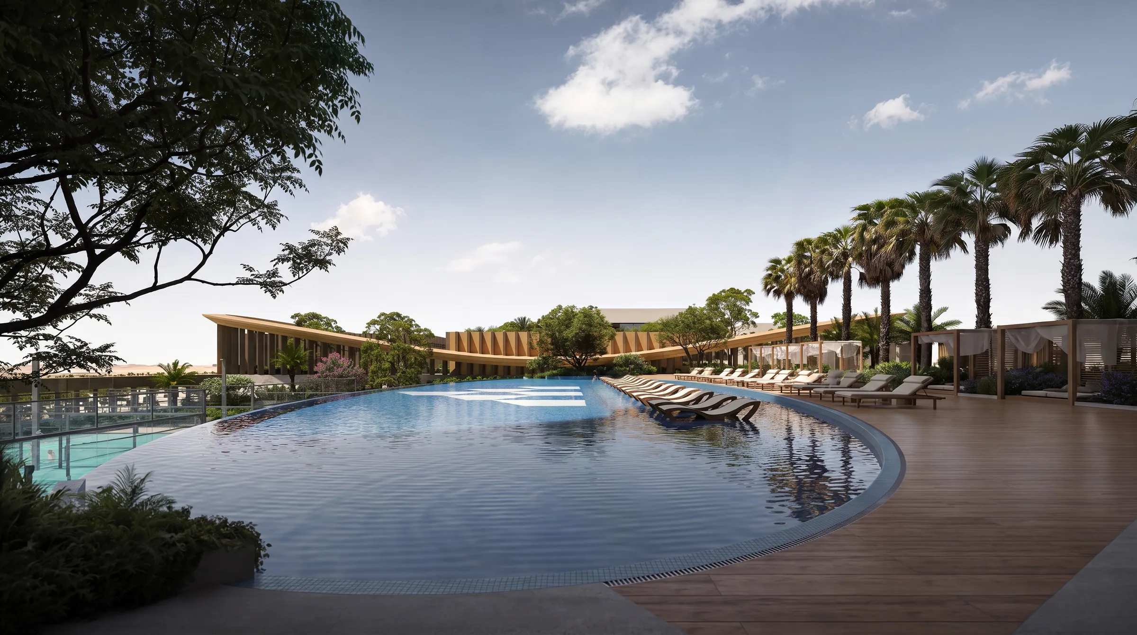
Movement becomes a natural part of everyday life. Dedicated fitness facilities for men and women, a training studio, indoor and outdoor pools and open-air courts bring every form of activity within easy reach of home, whether the day begins with a workout, a swim or time on the court.
1 / 4
02 / 06
A clearer state of mind
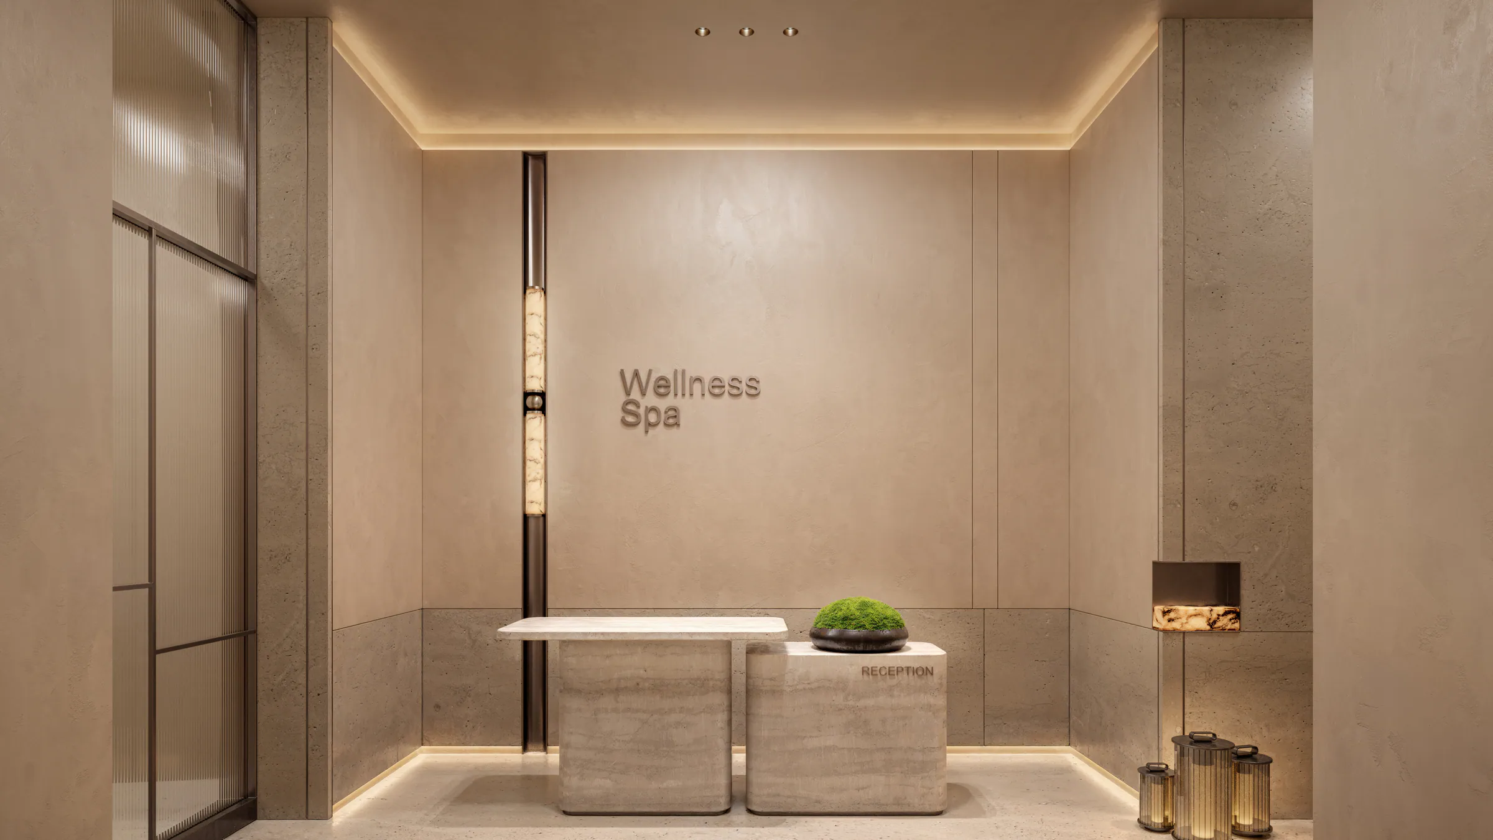
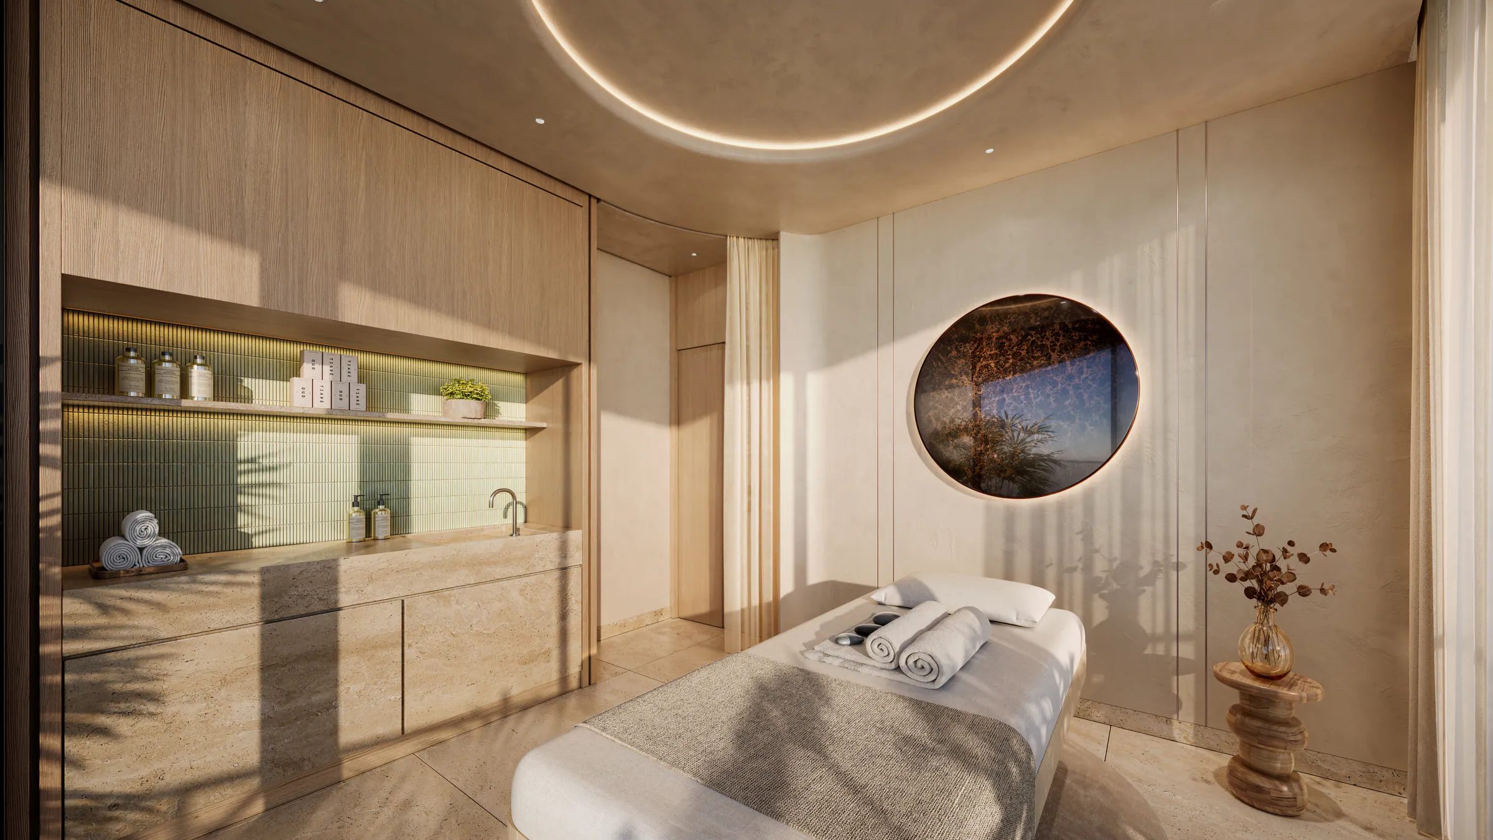
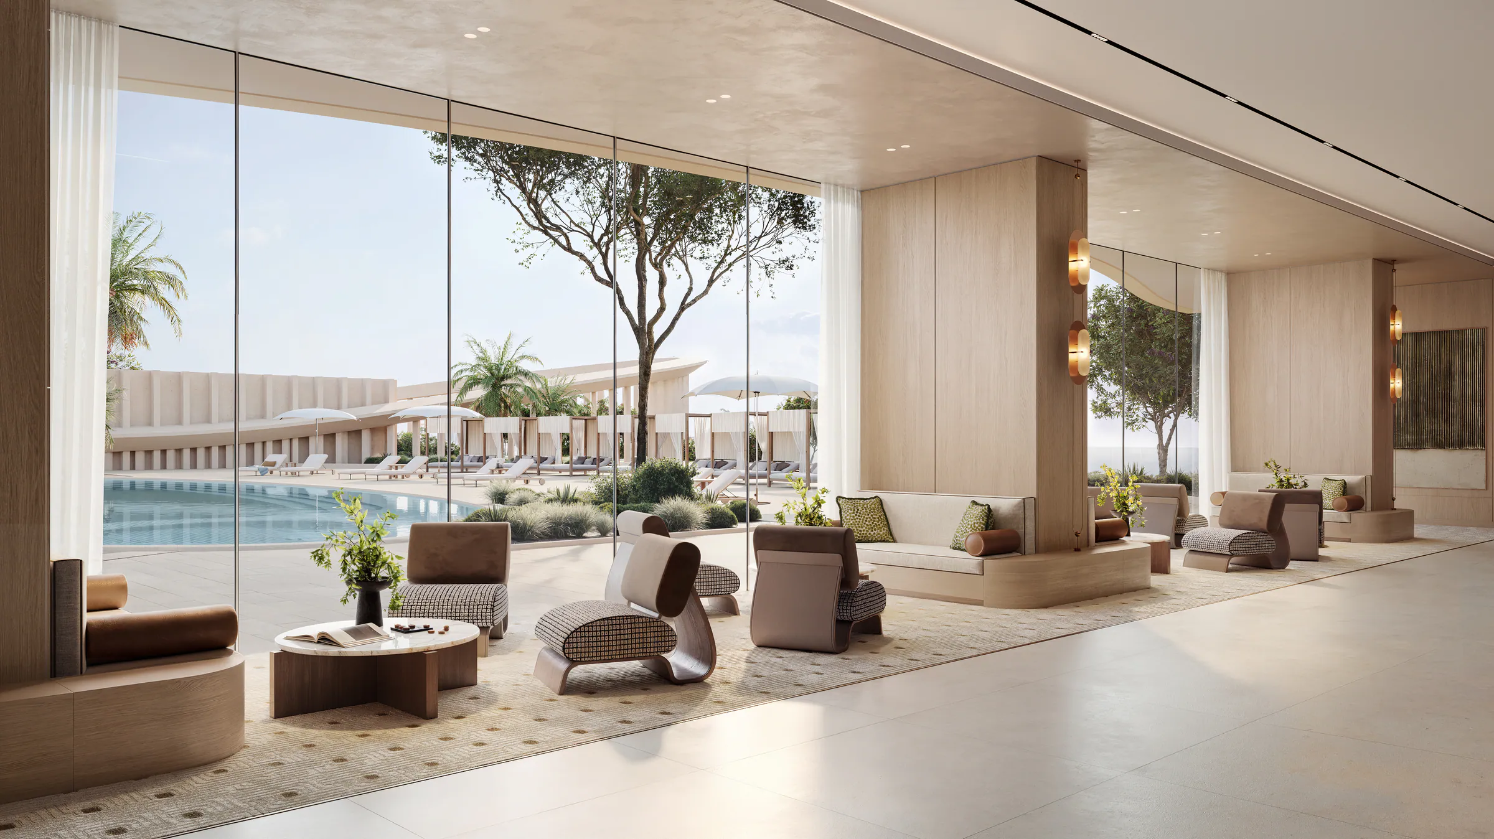
Should taking care of yourself require more appointments—or a journey longer than the time you plan to spend unwinding? At Burj Urubah, separate spas for men and women, quiet relaxation areas and a wellness café are all one lift ride from home.
1 / 2
03 / 06
A place for every age
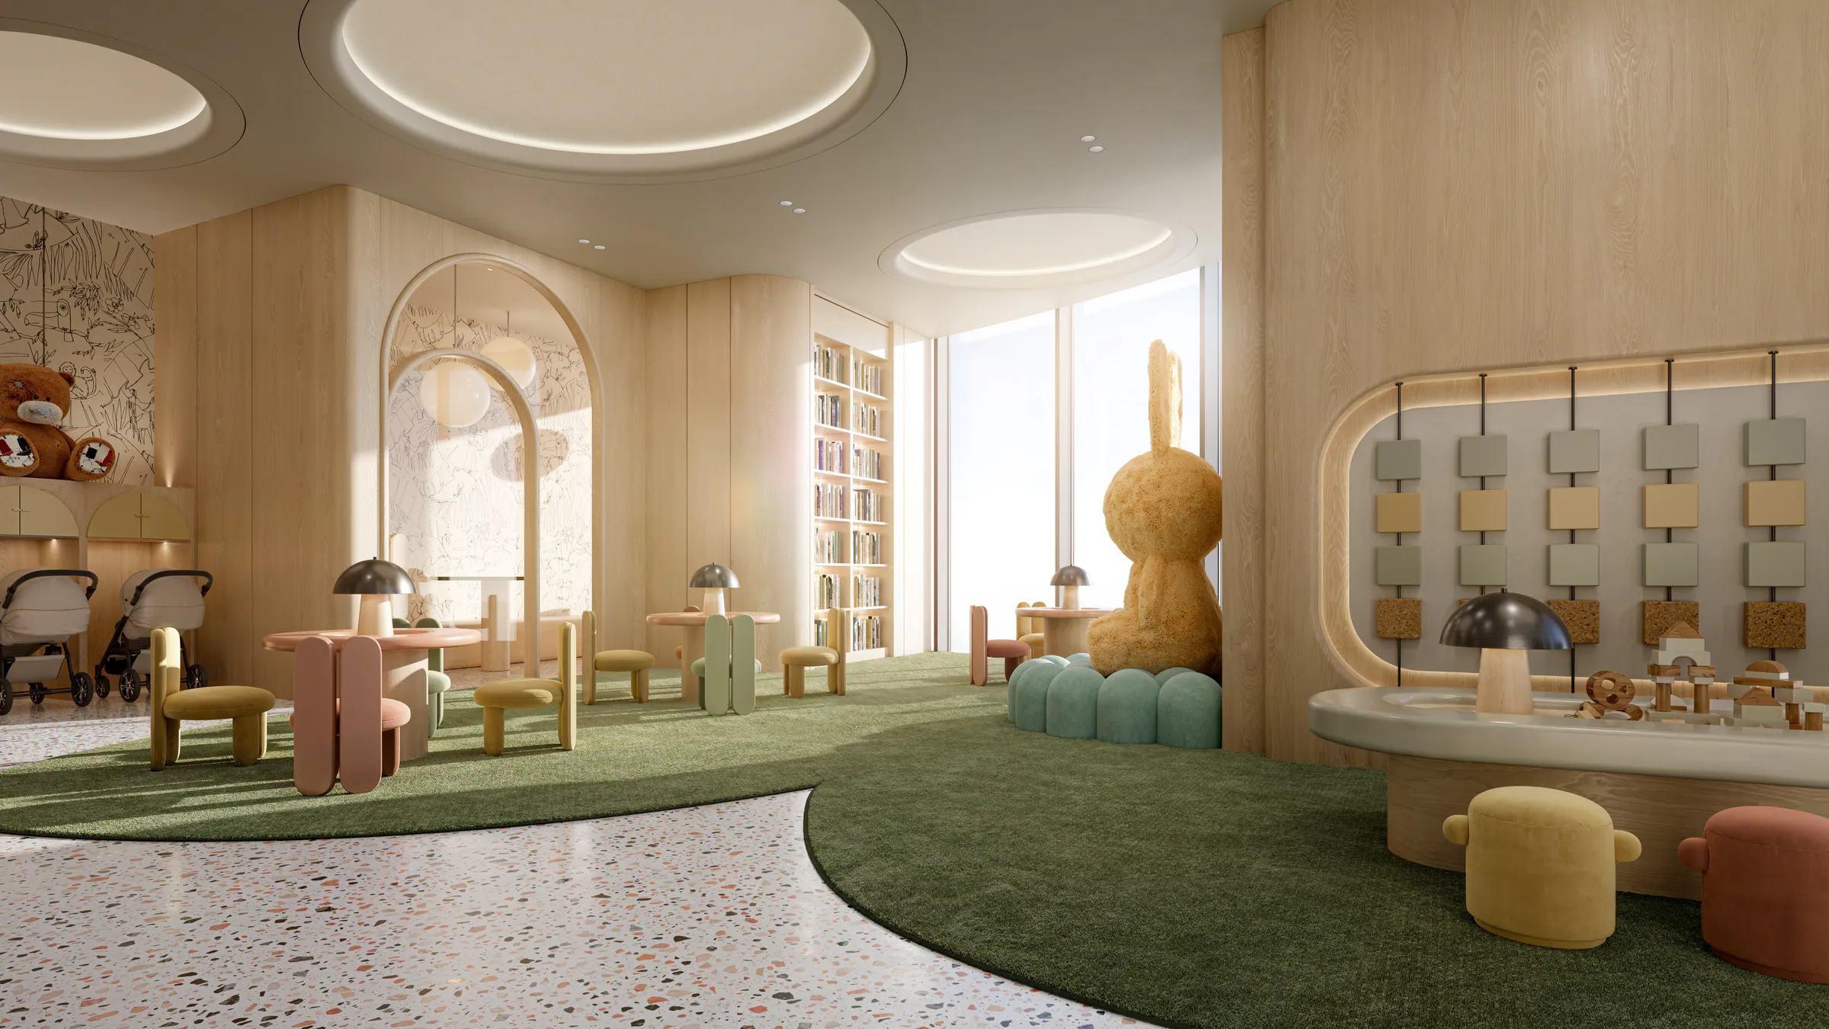
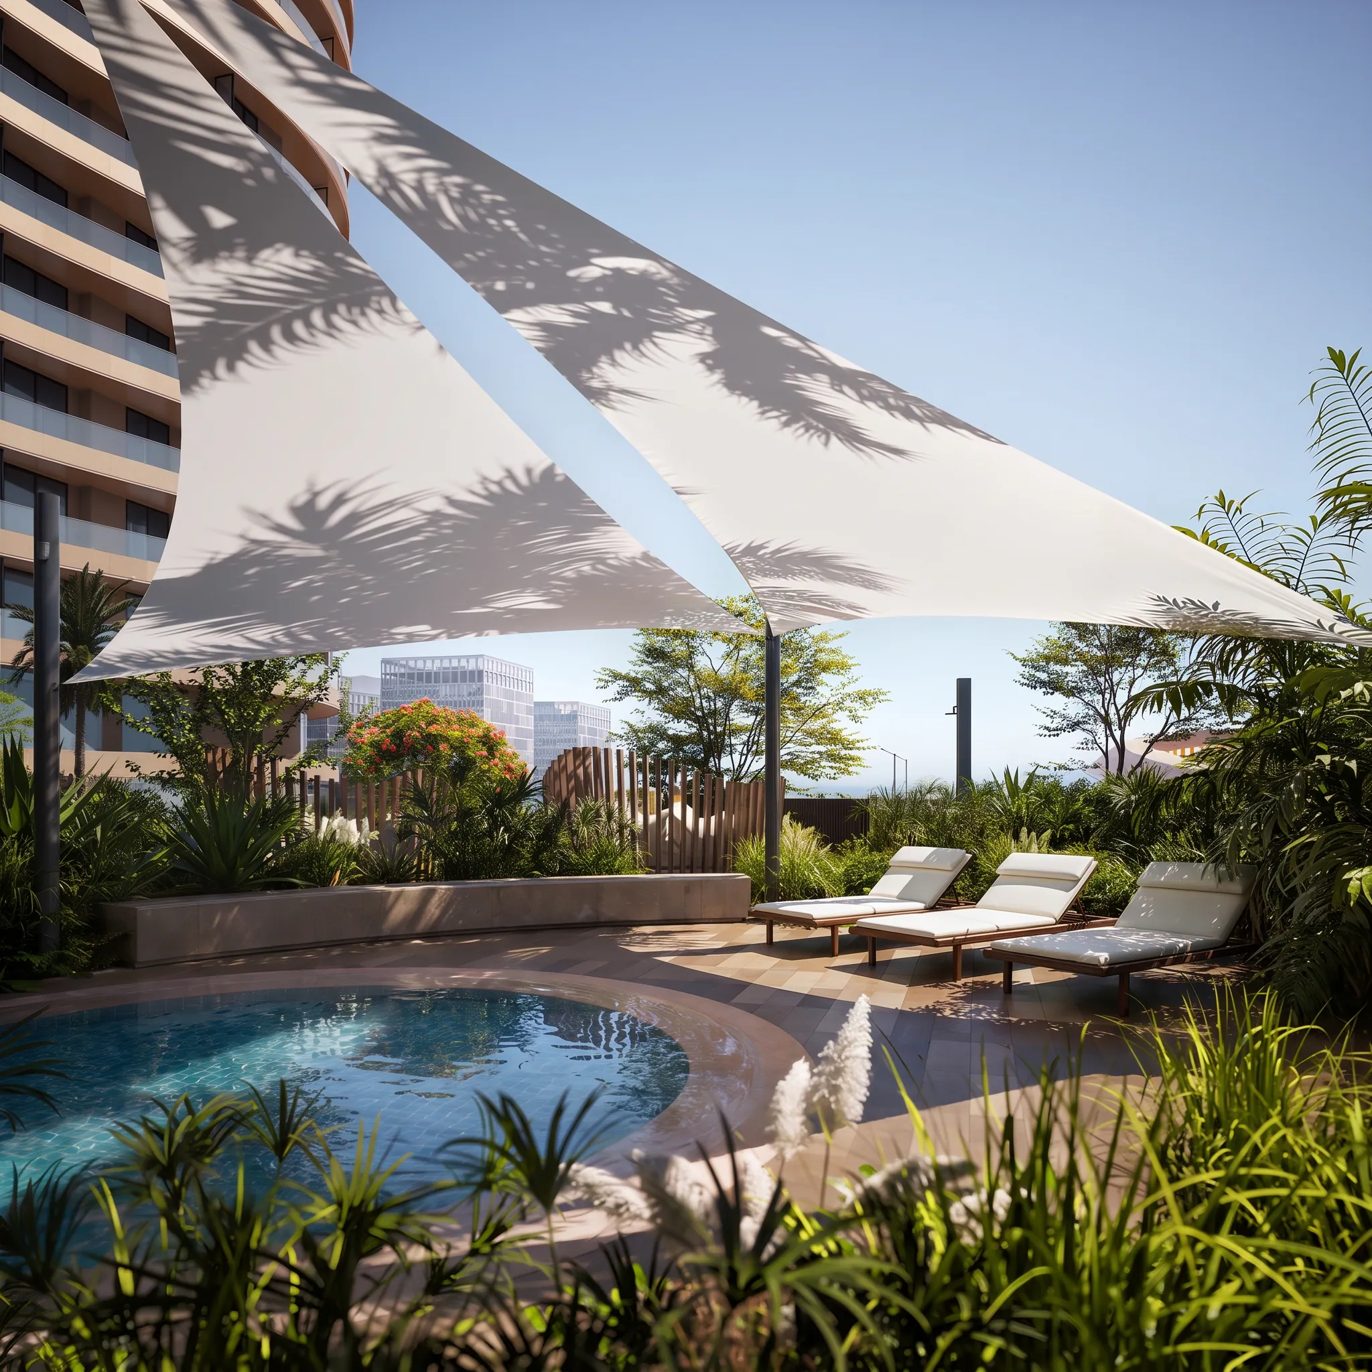
Family spaces are designed for every age, giving children room to play, explore and grow. A dedicated kids club, a children’s pool, a gaming area and outdoor play space stay within easy reach of home, while shared spaces give families more time together.
1 / 2
04 / 06
More reasons to come together
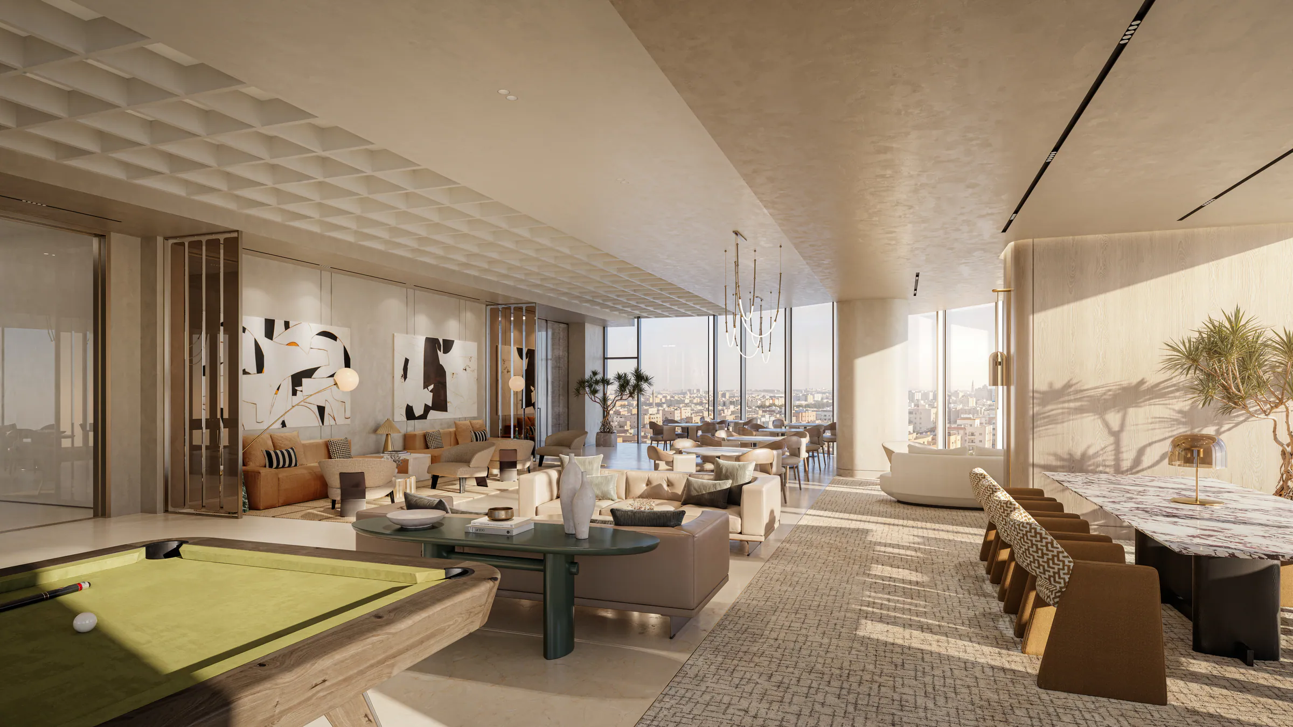
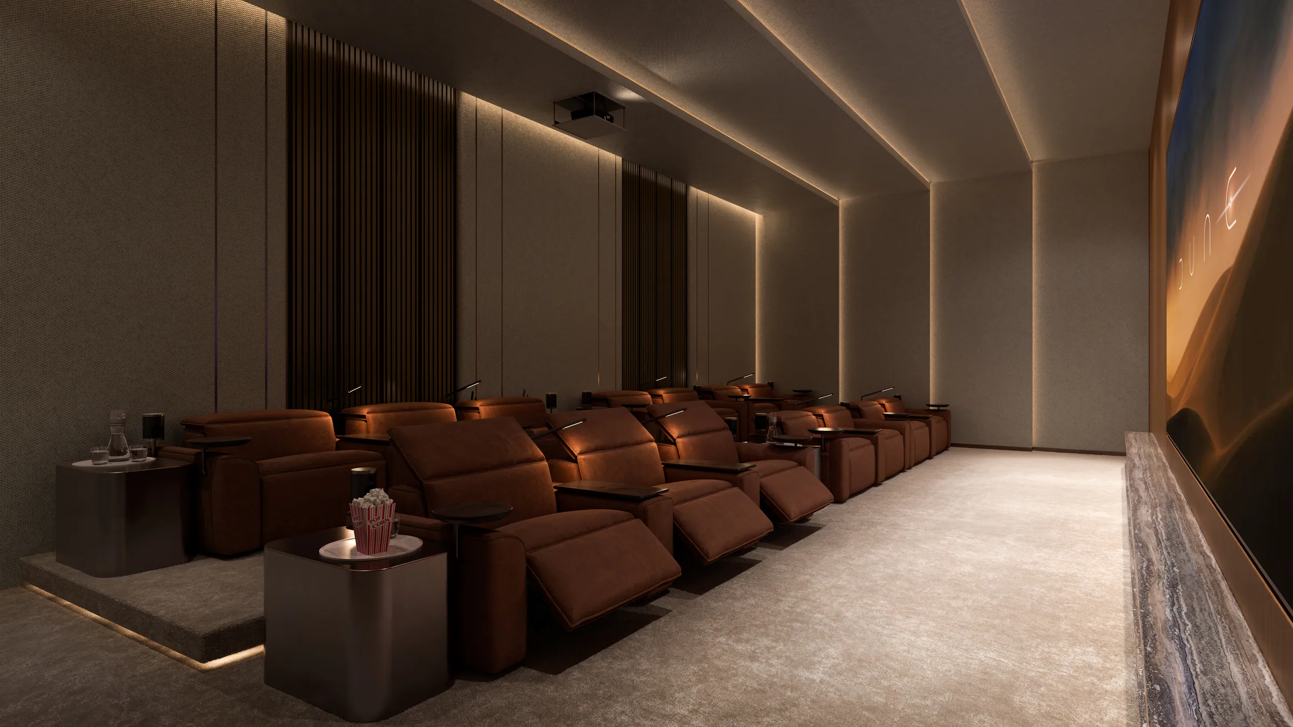
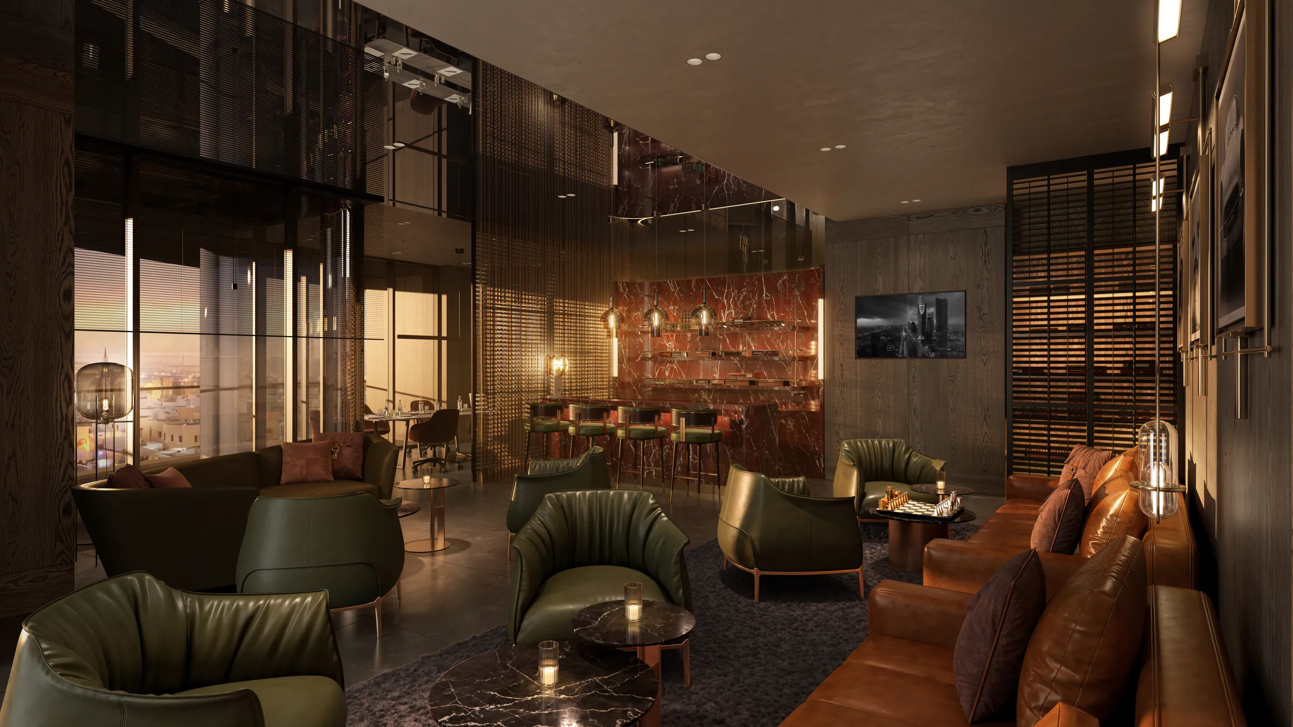
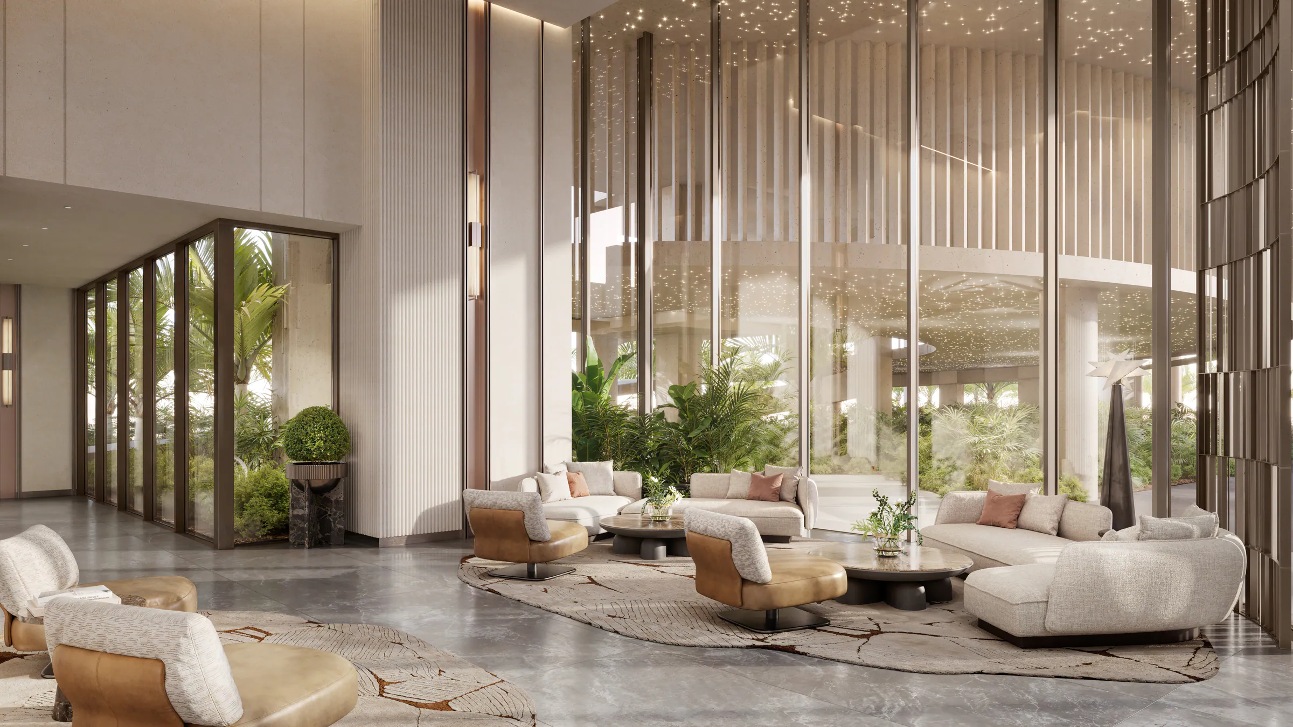
From a quiet film night to an occasion shared with family and friends, private cinemas, the members’ club and the multi-purpose hall create places to gather without leaving home behind.
1 / 3
05 / 06
Room to live outdoors
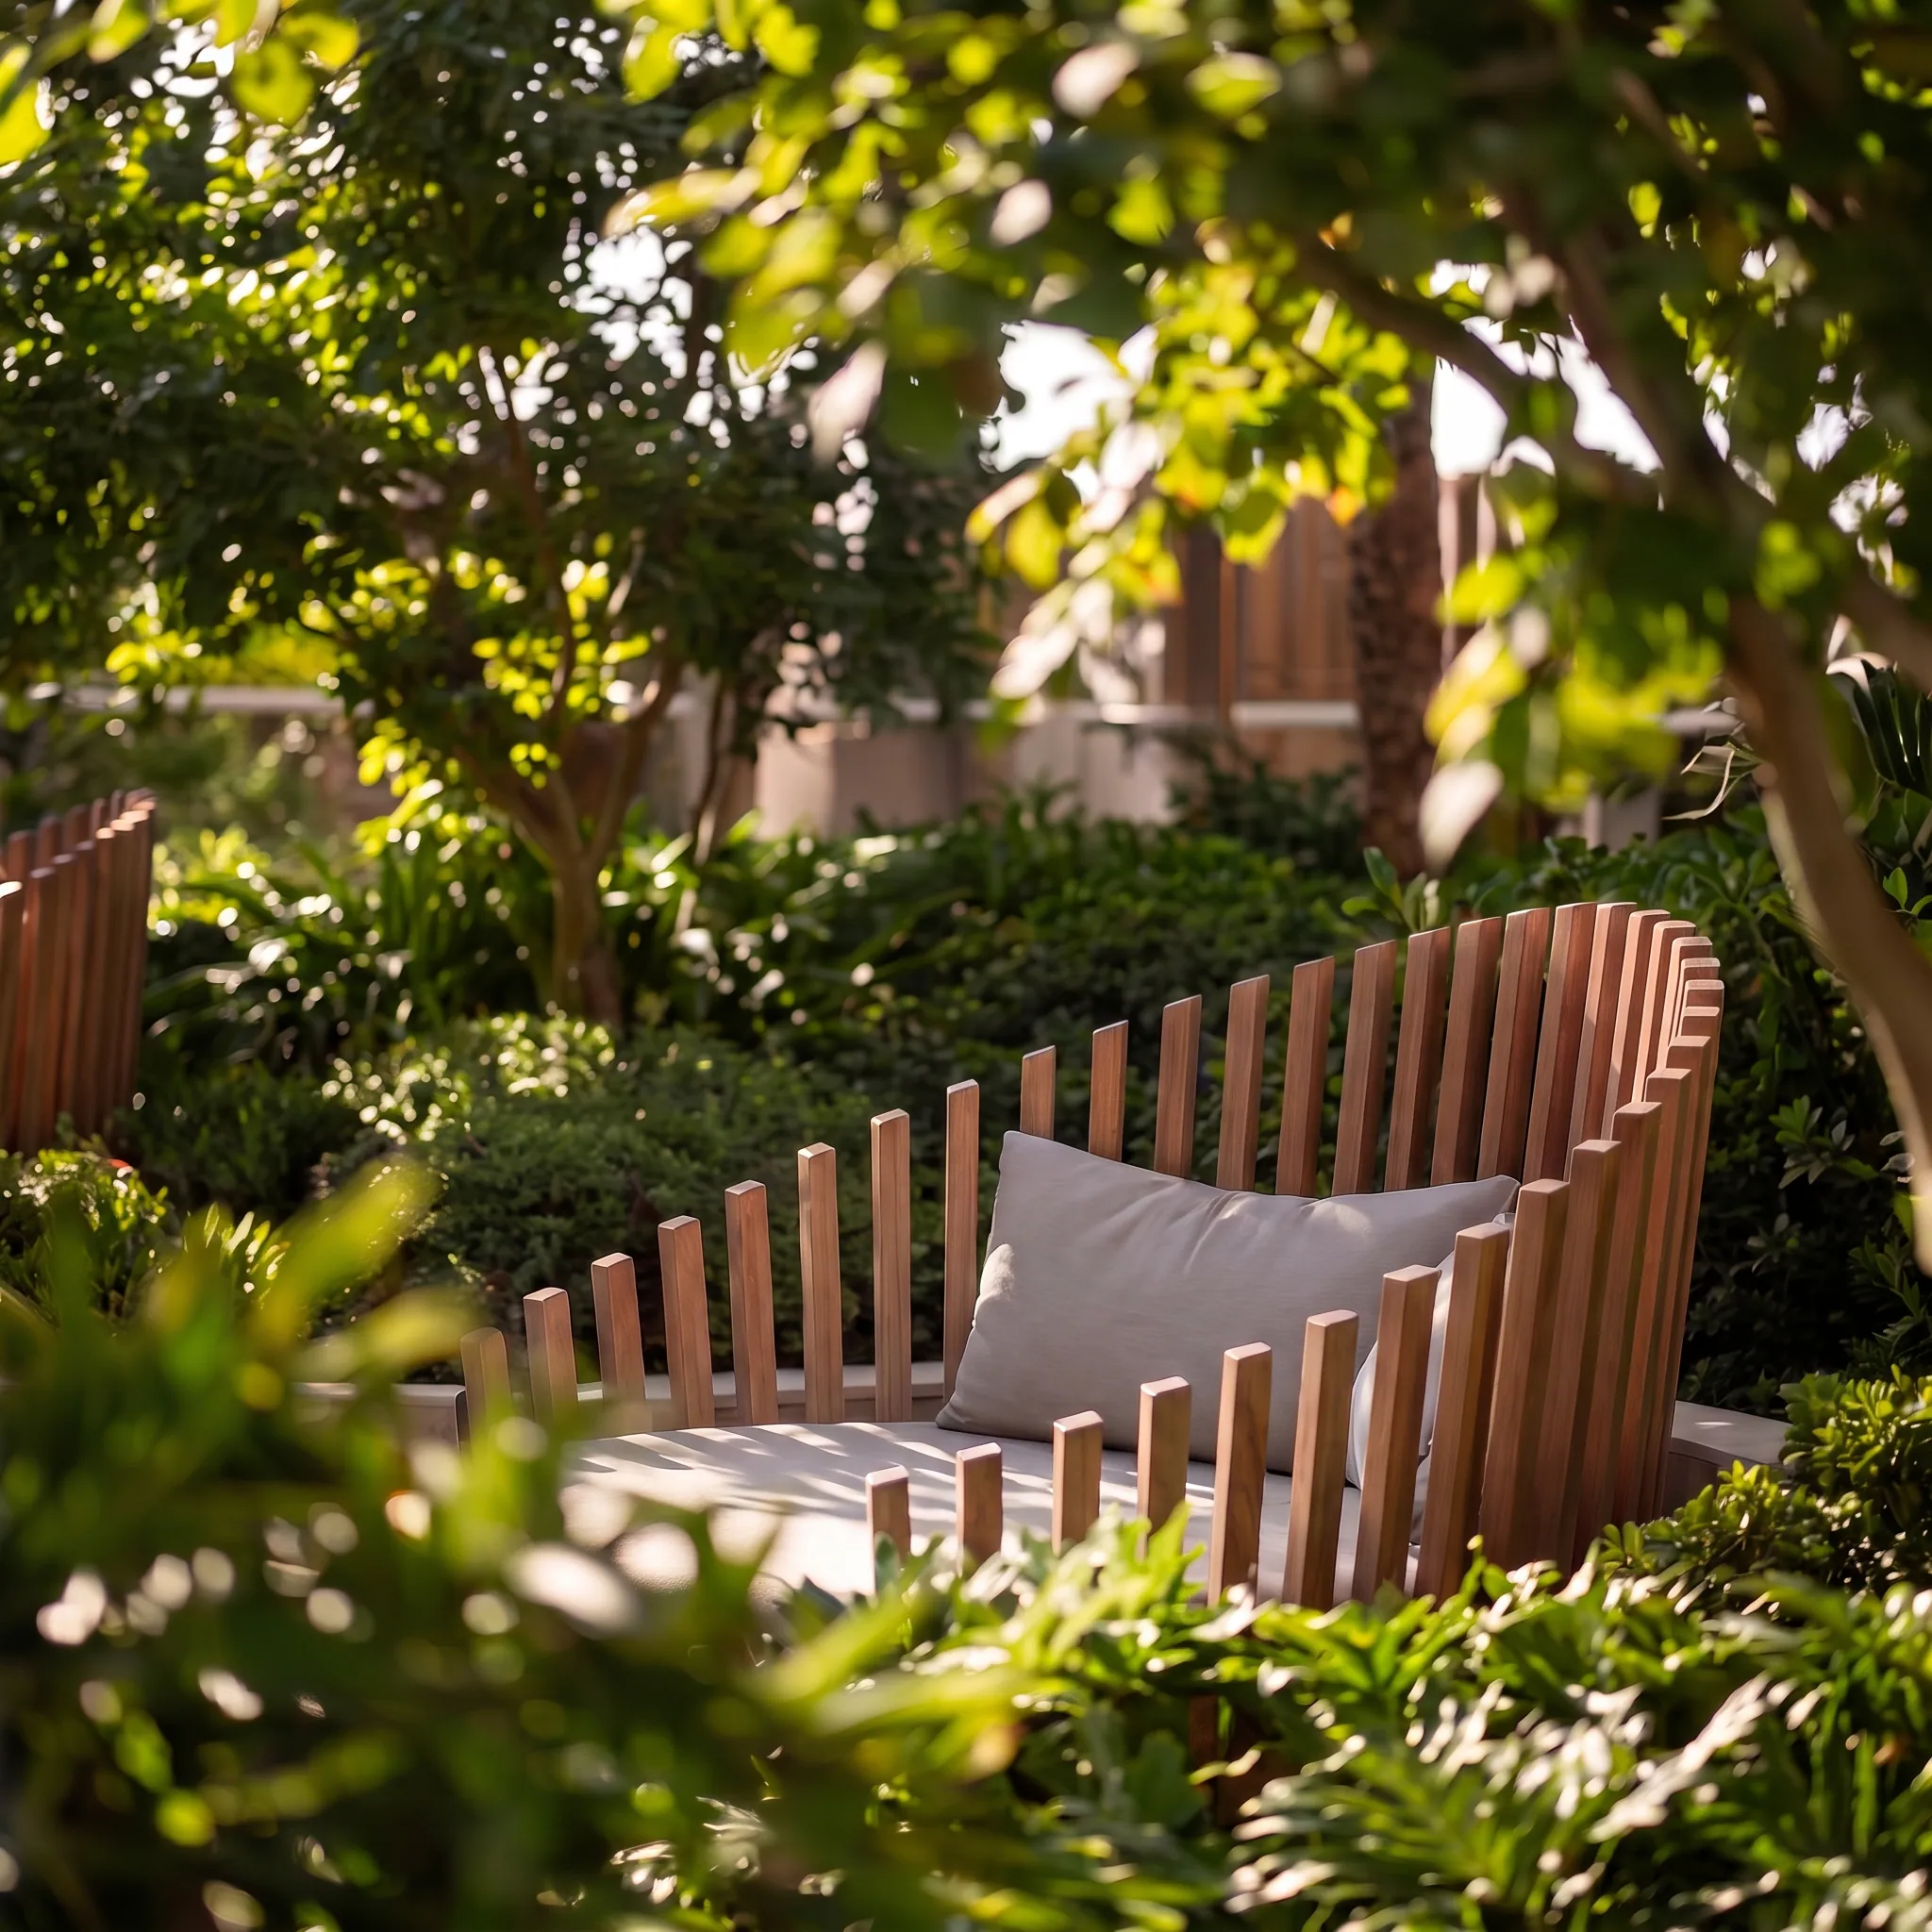
Life extends beyond the home into planted terraces, shaded seating, private cabanas and barbecue areas—outdoor spaces that protect privacy and create room for quiet moments or time together.
Landscape design by Cracknell
1 / 4
06 / 06
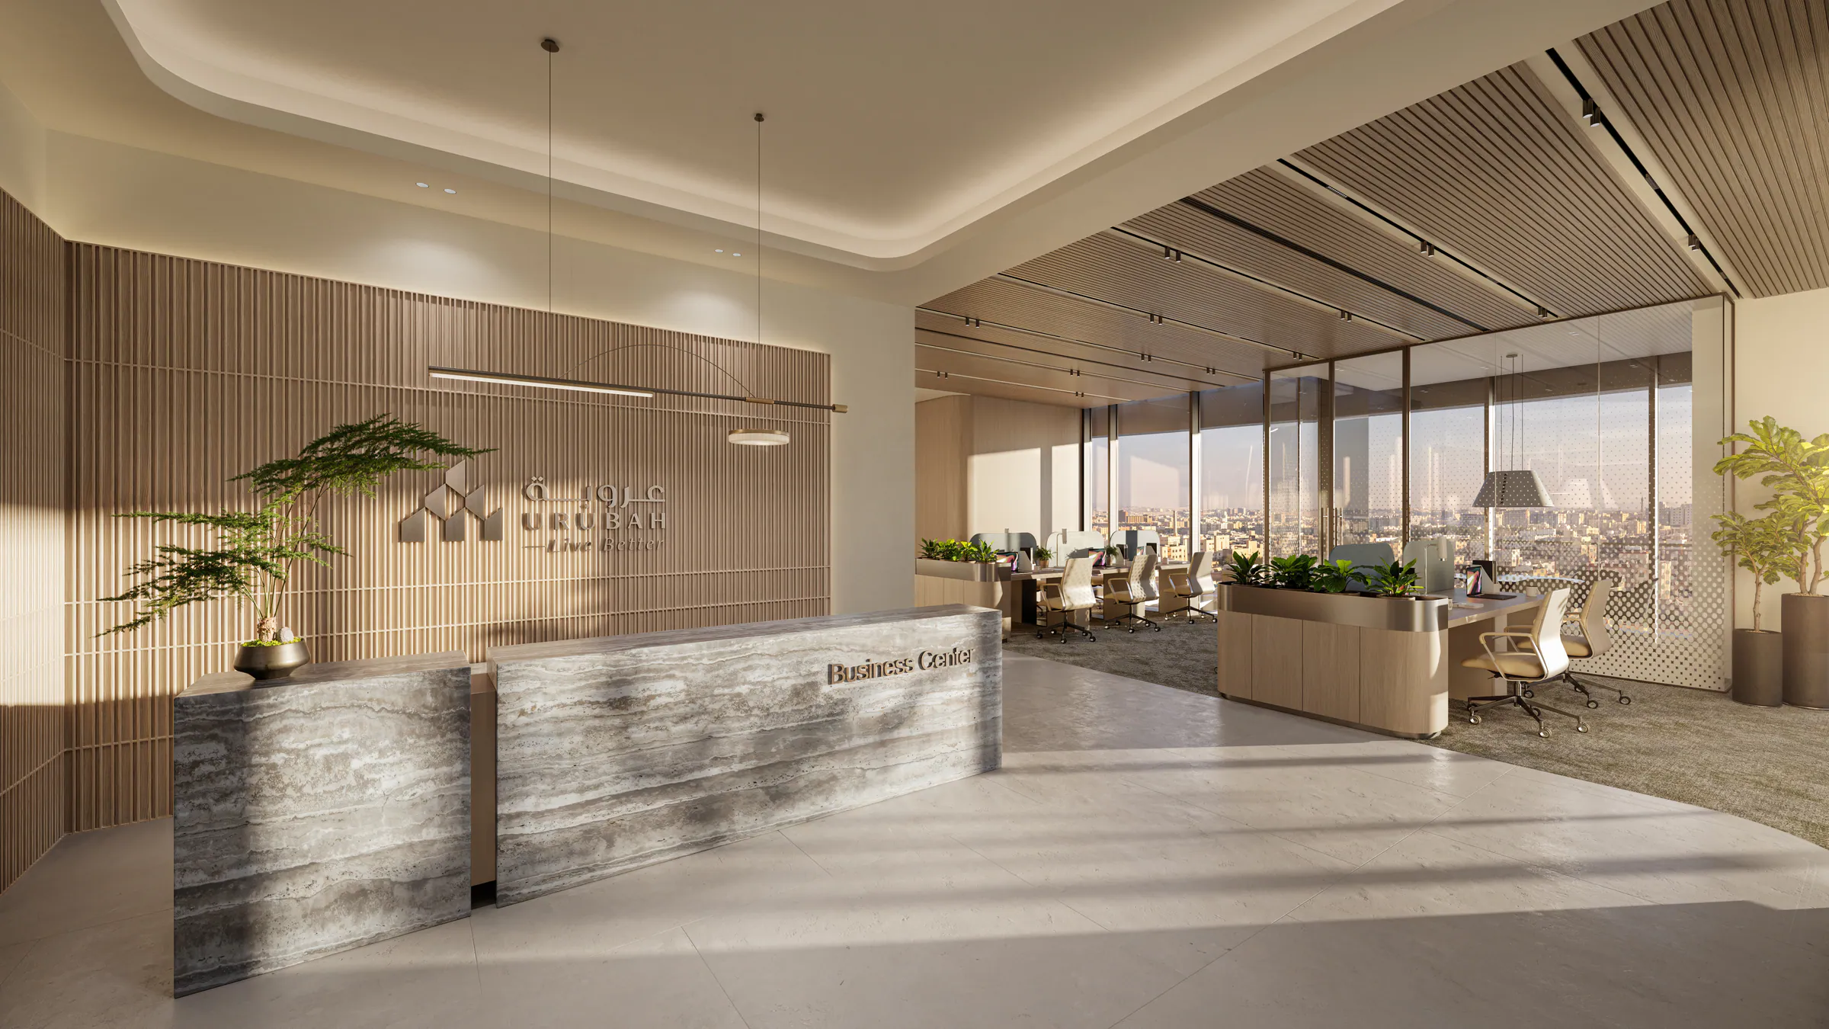
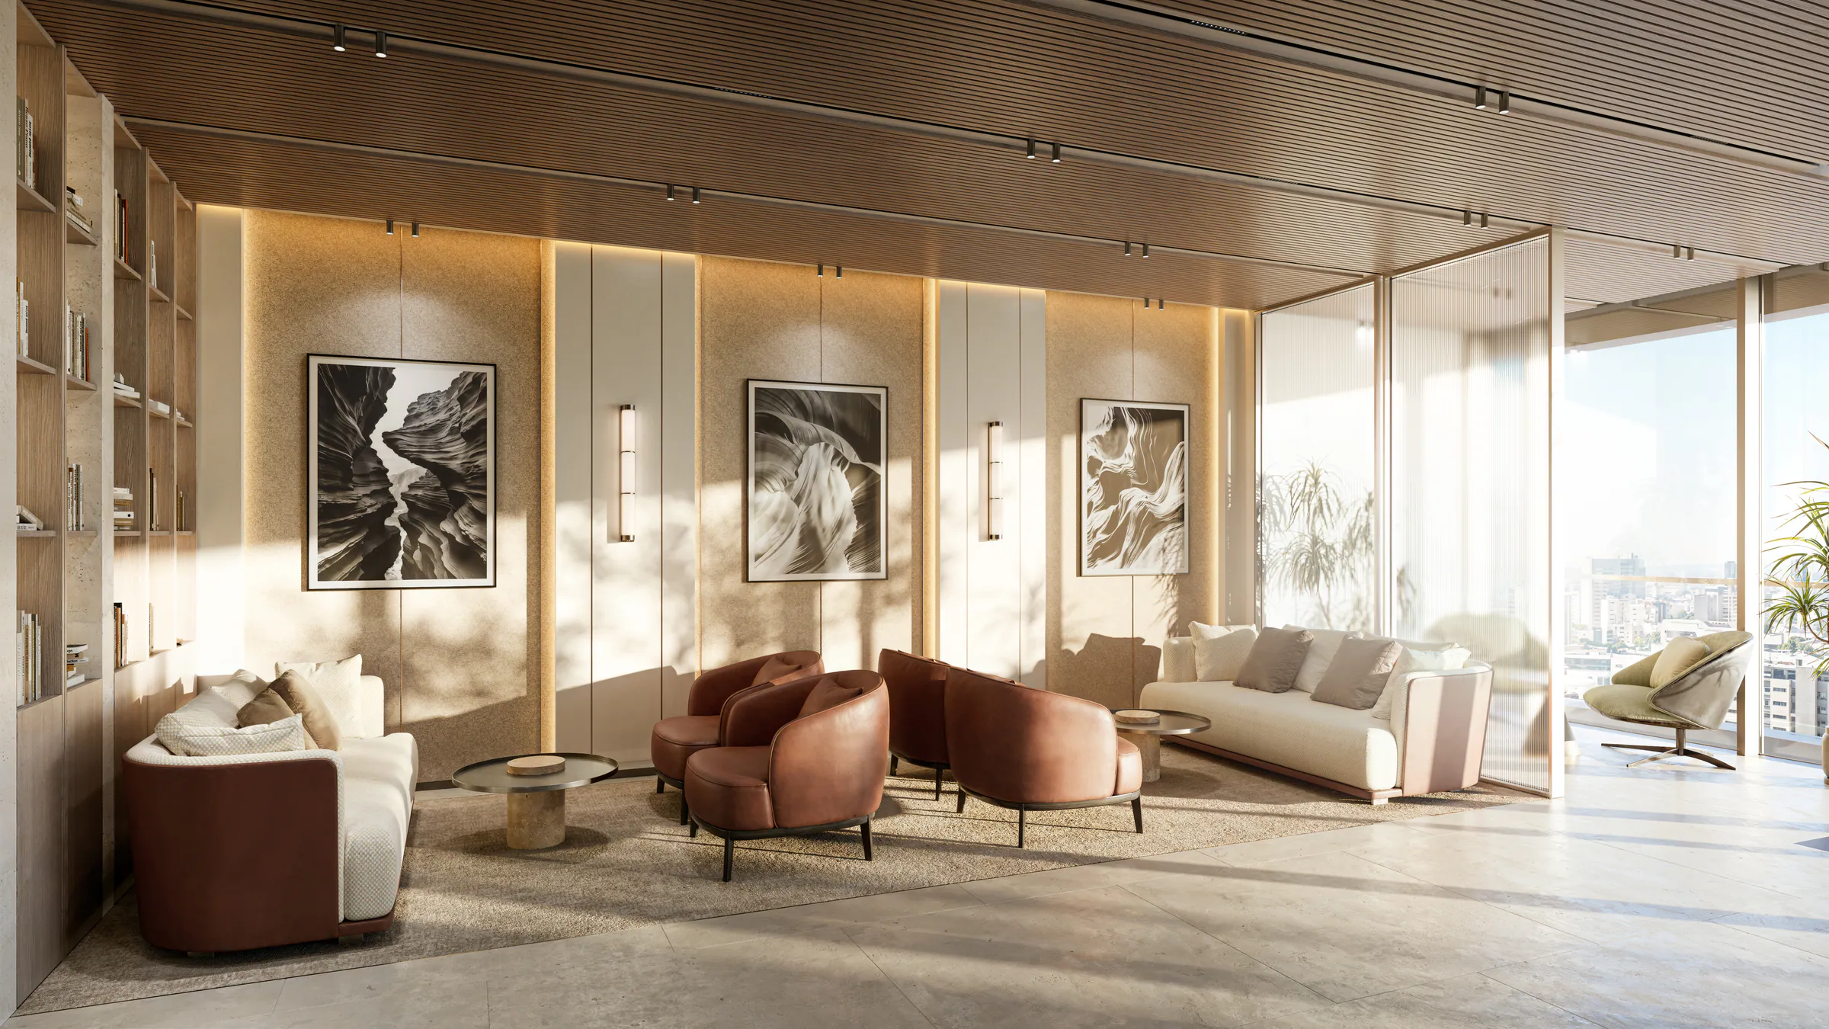
Work, closer to home
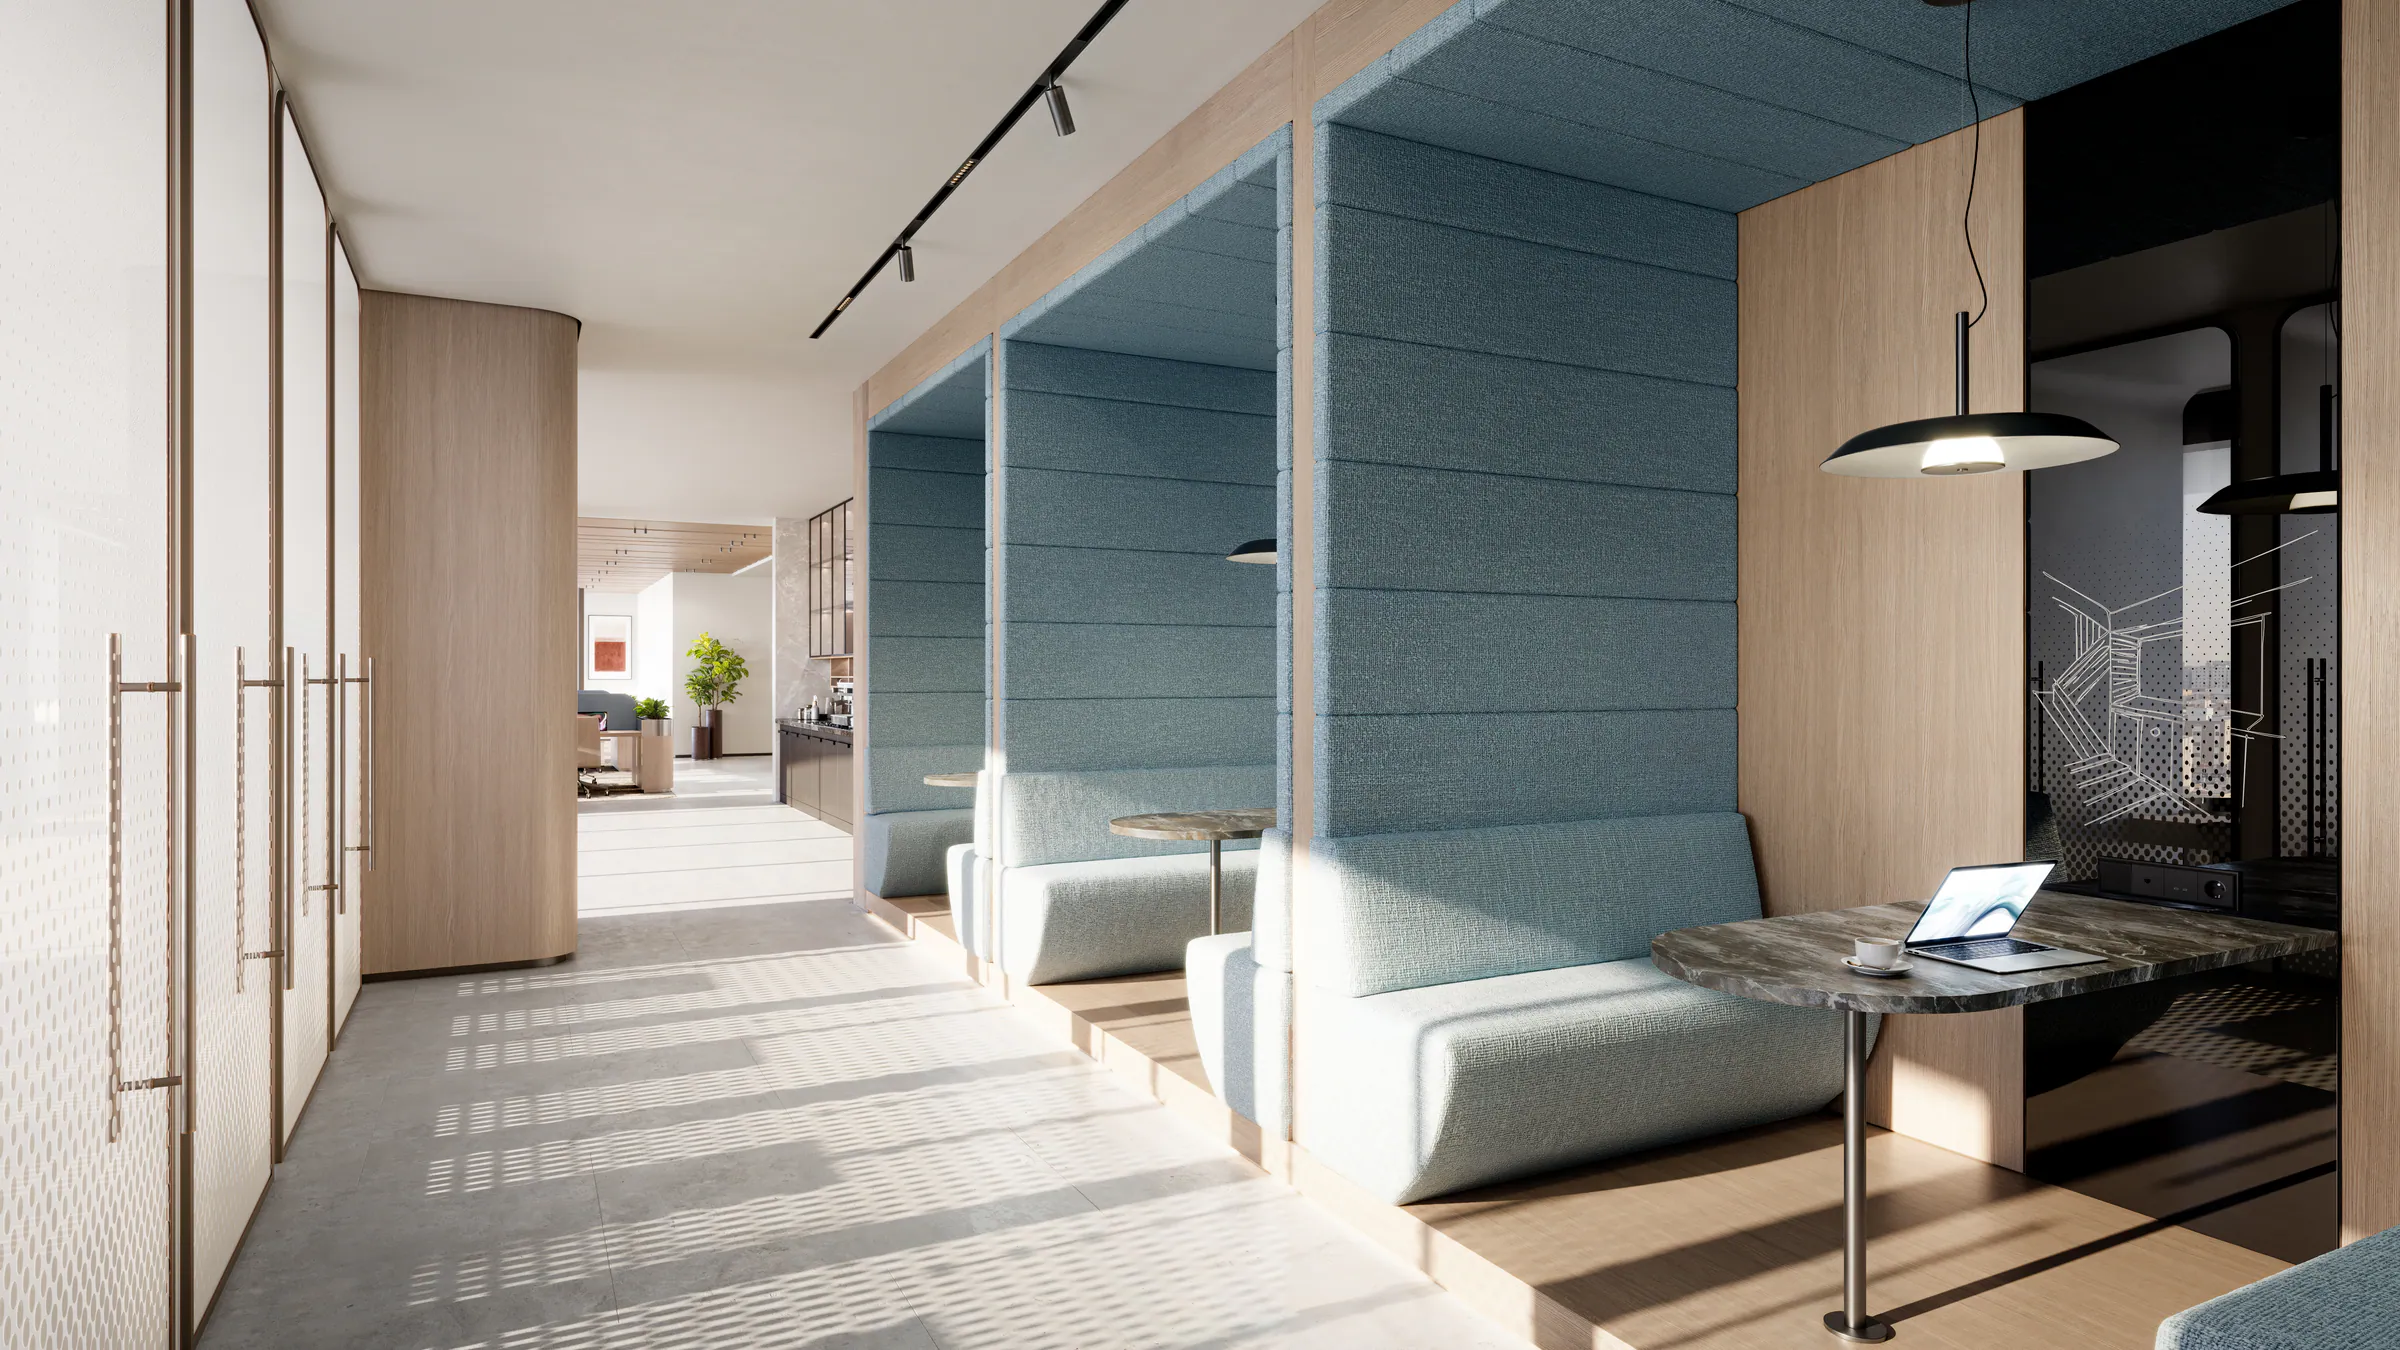
Move through the working day without travelling across the city. The business centre offers shared and private workspaces, meeting rooms and a quiet lounge—keeping professional ambitions close while preserving the privacy of home.
1 / 2
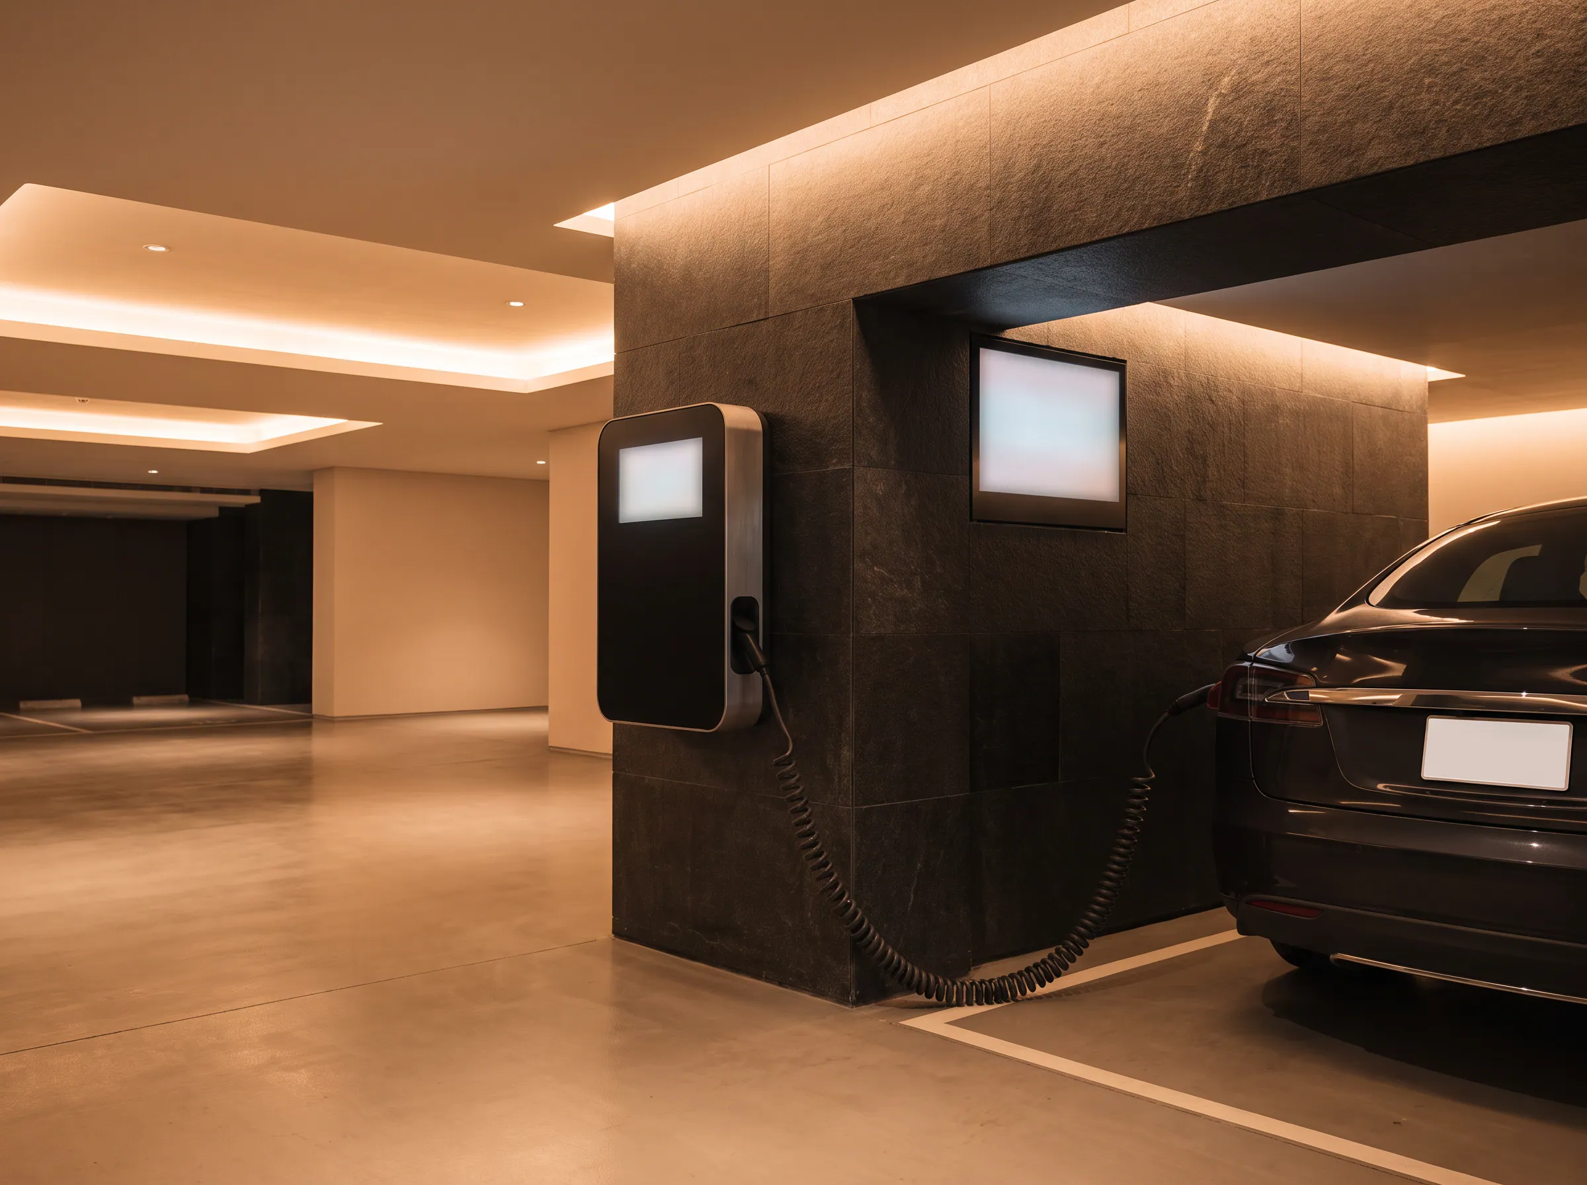
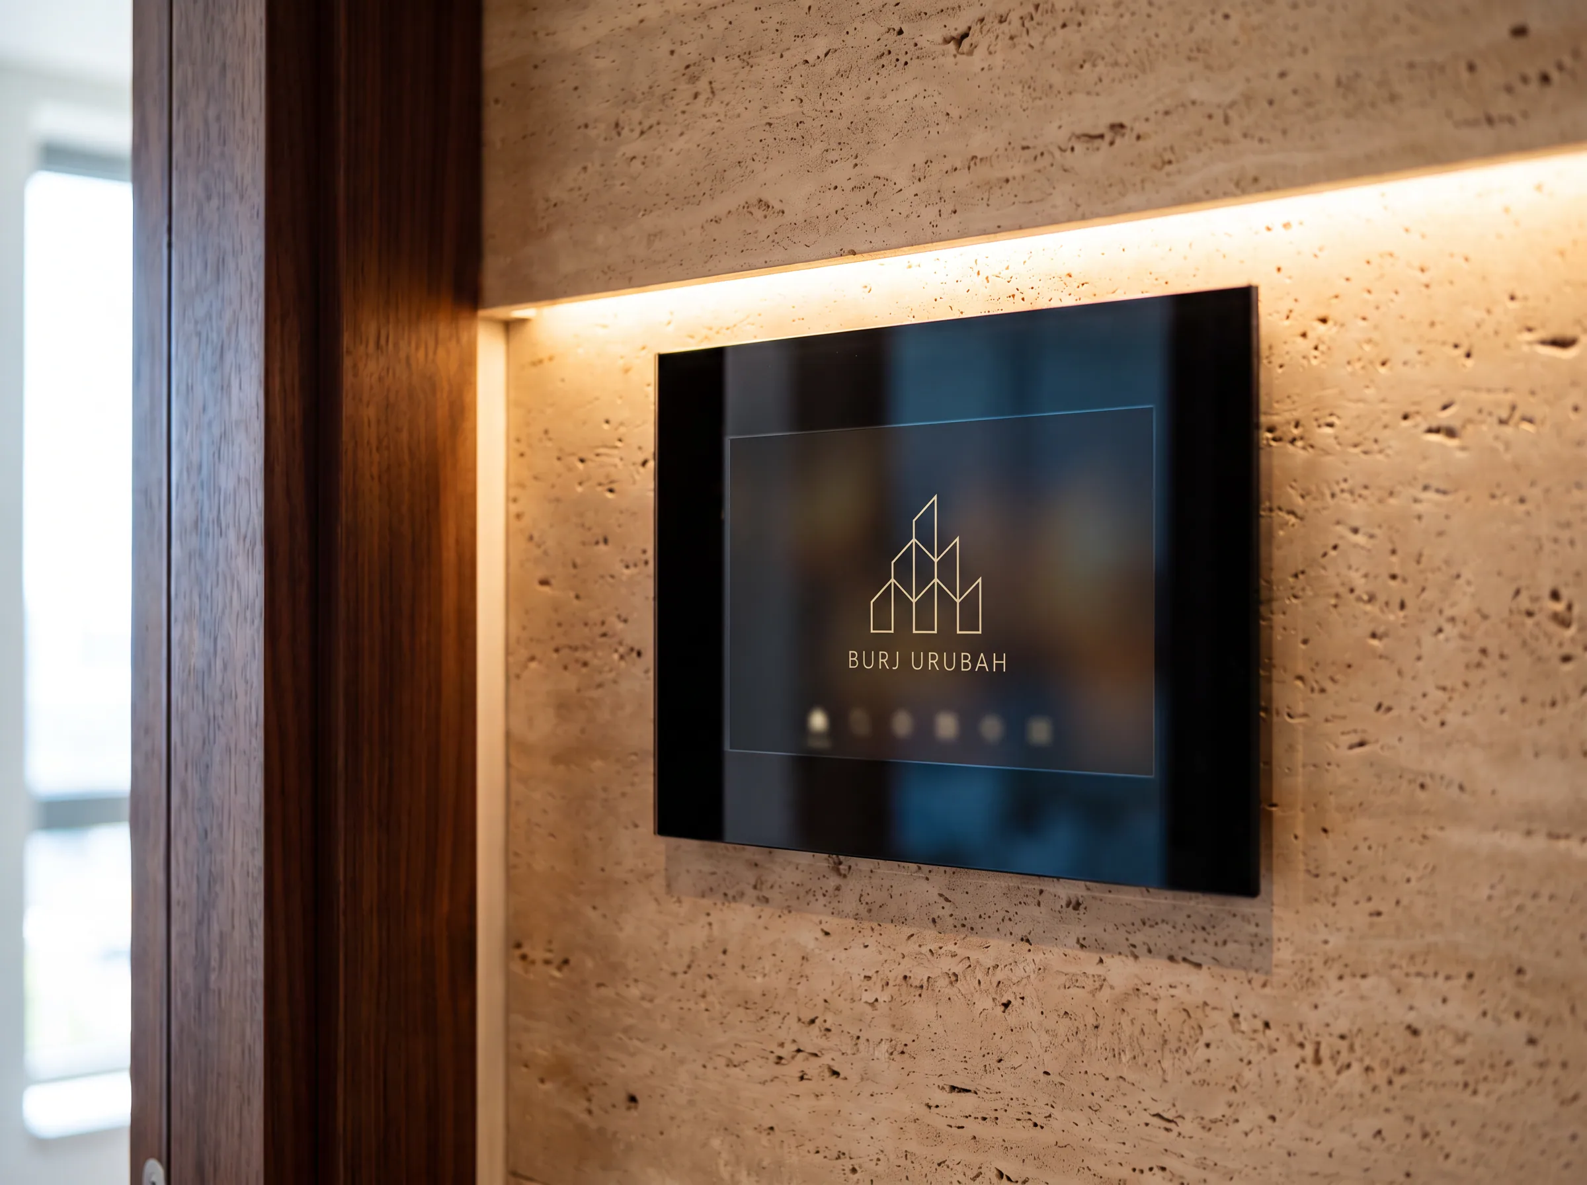
Technology that makes everyday life easier
High-speed internet, enhanced mobile coverage, smart entry, video intercom and a resident app work together to simplify access, communication and everyday home management.
Residences
449residences
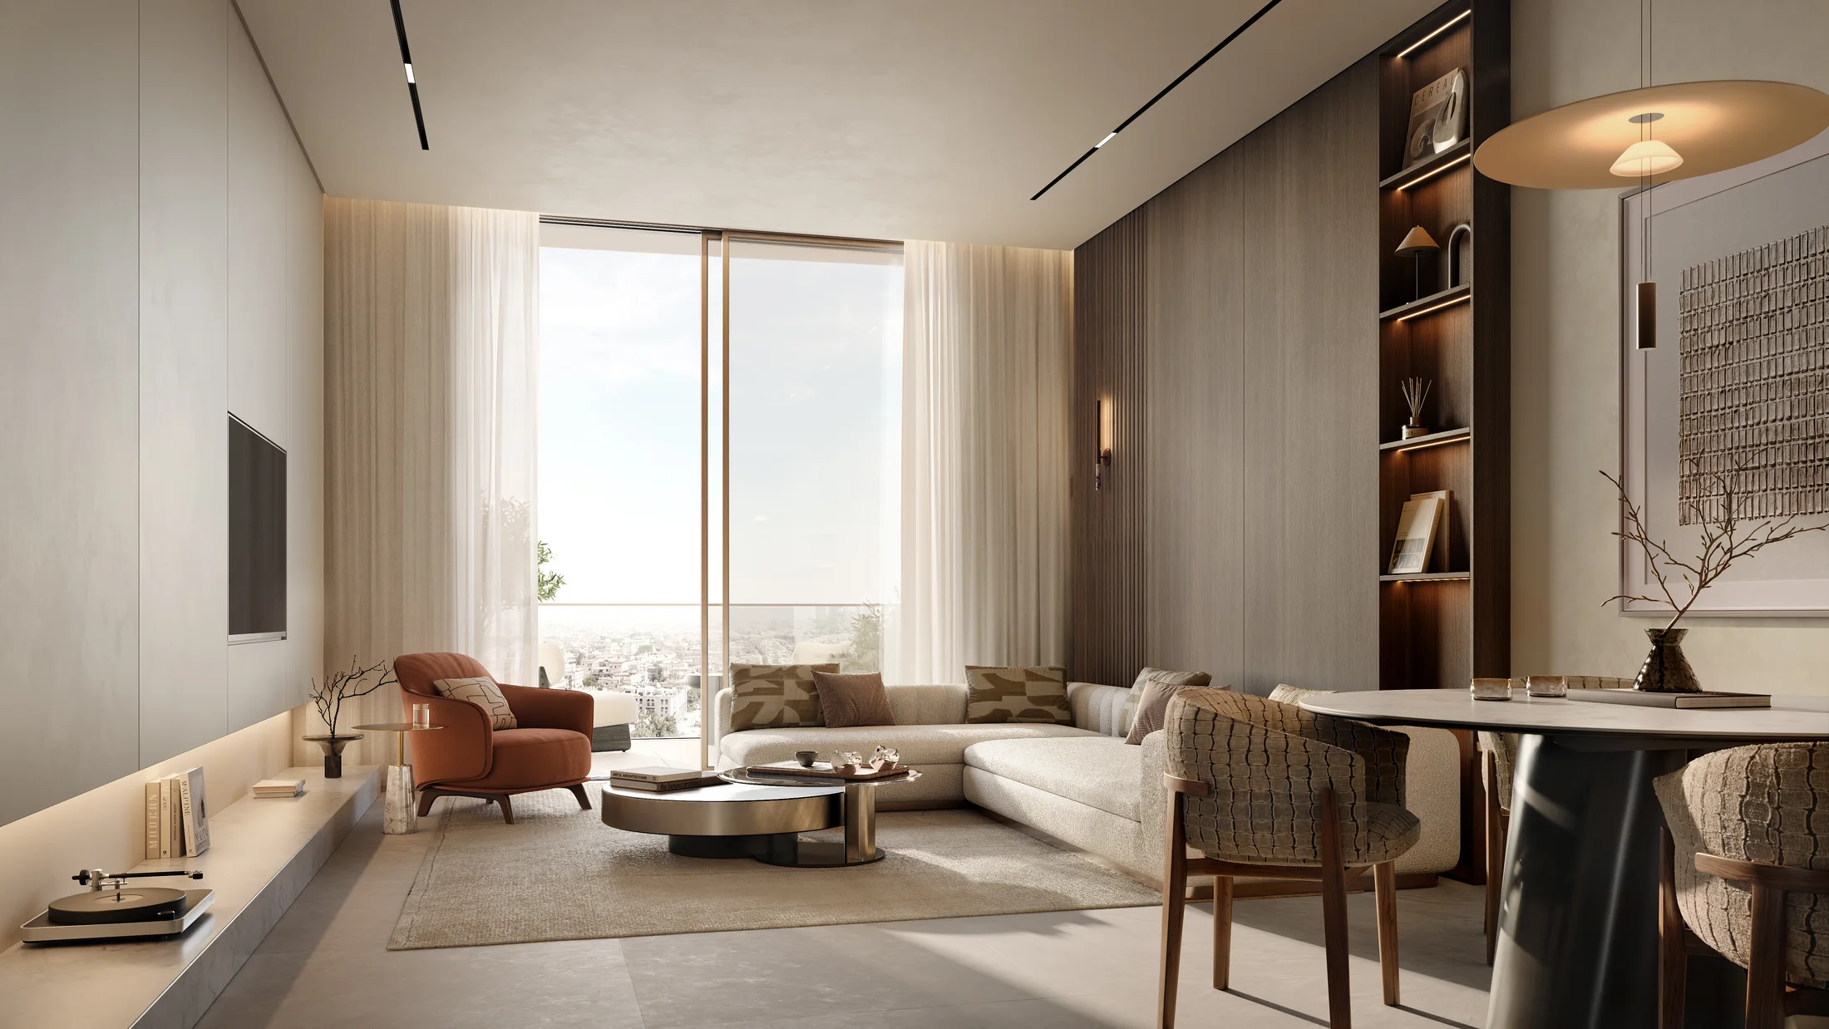
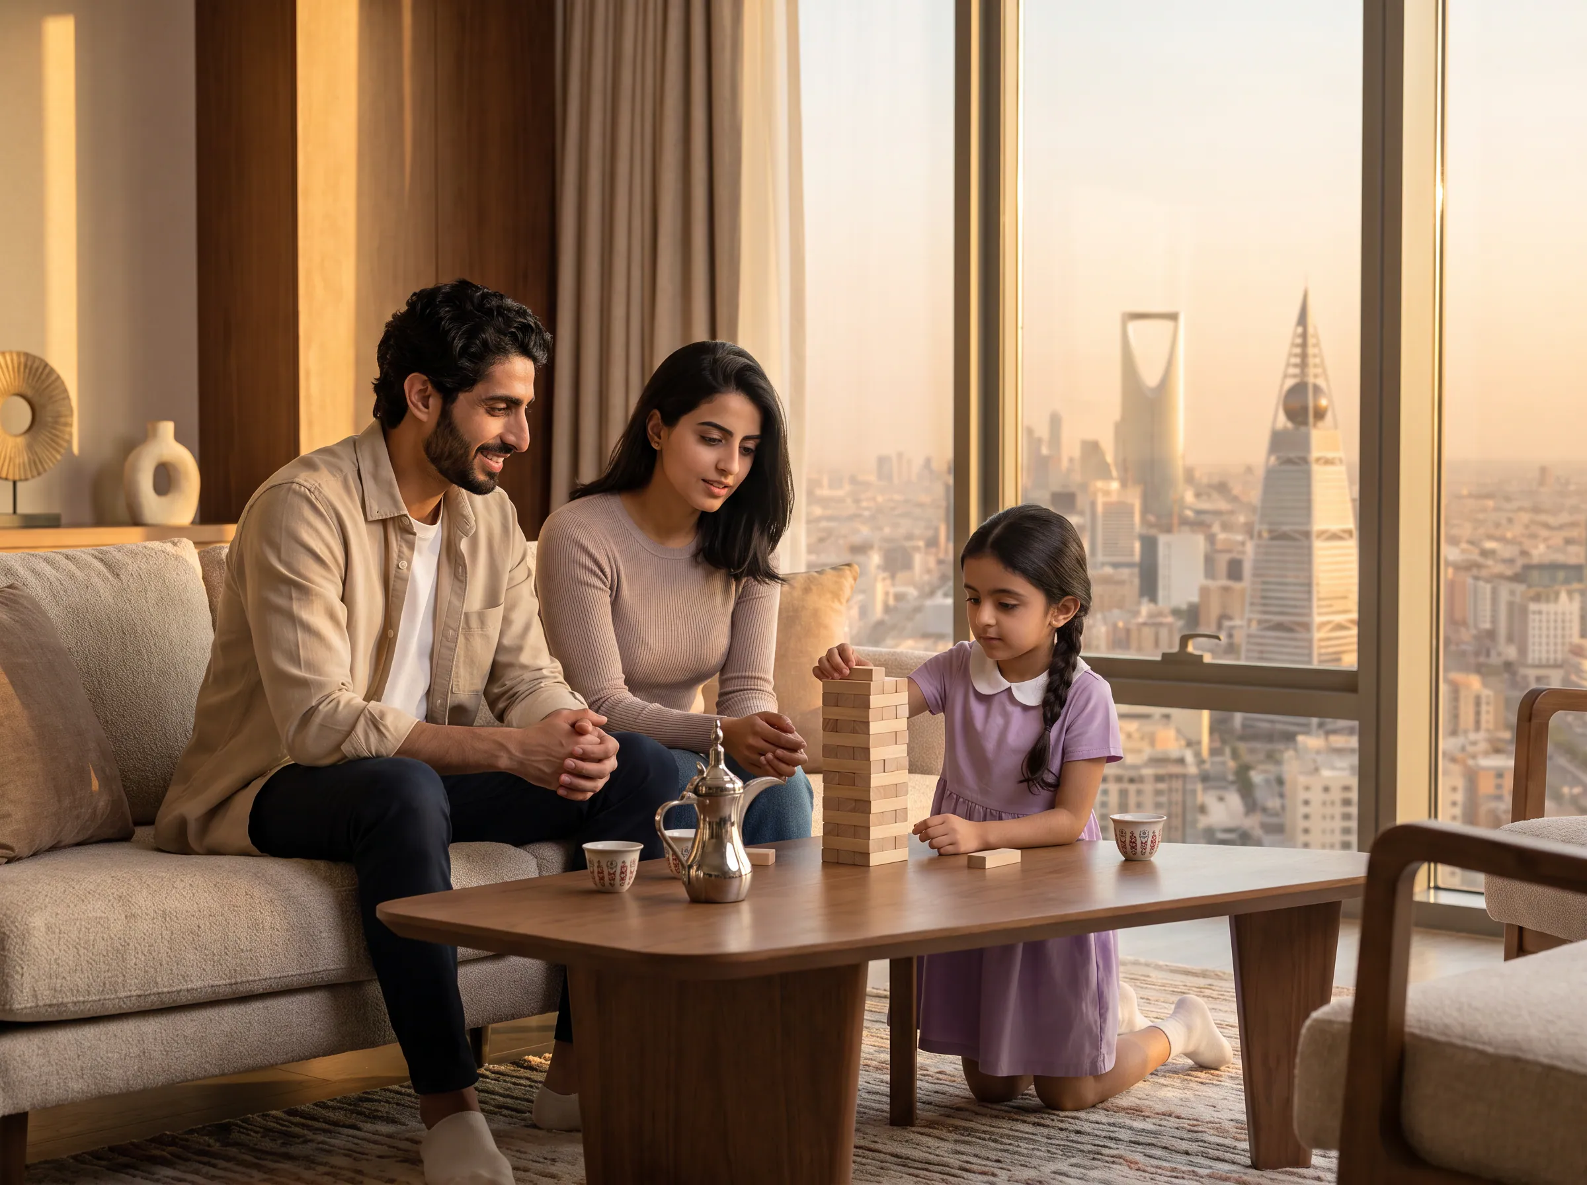
Because the quality of a home is inseparable from quality of life, Burj Urubah goes beyond materials and finishes to create a more expansive living experience: generous interiors and balconies, with layouts that welcome natural light and air while preserving the calm of private spaces.
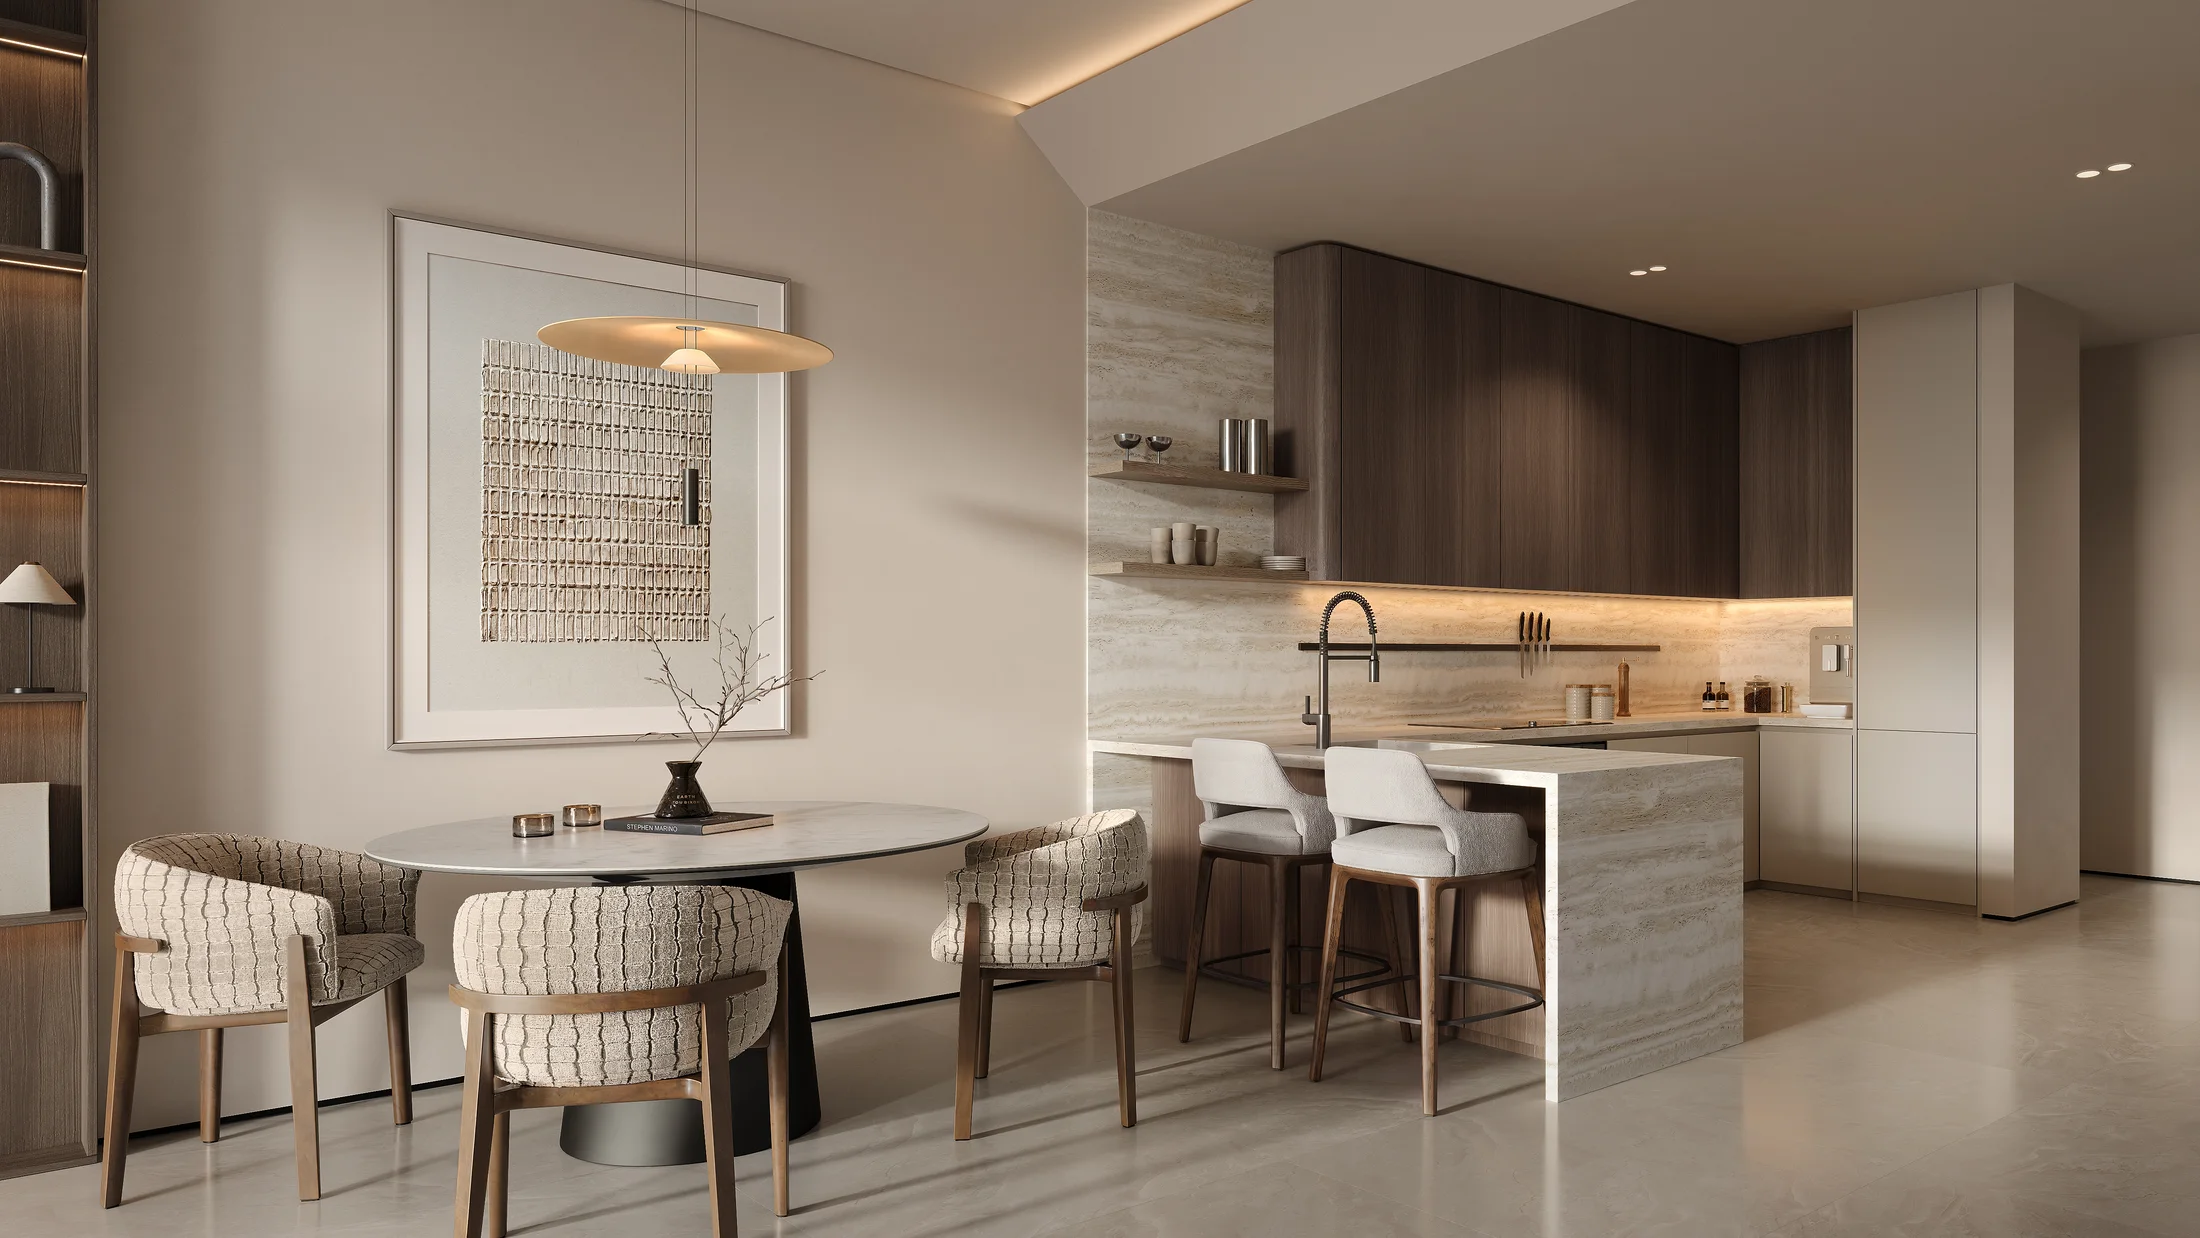
Interior design
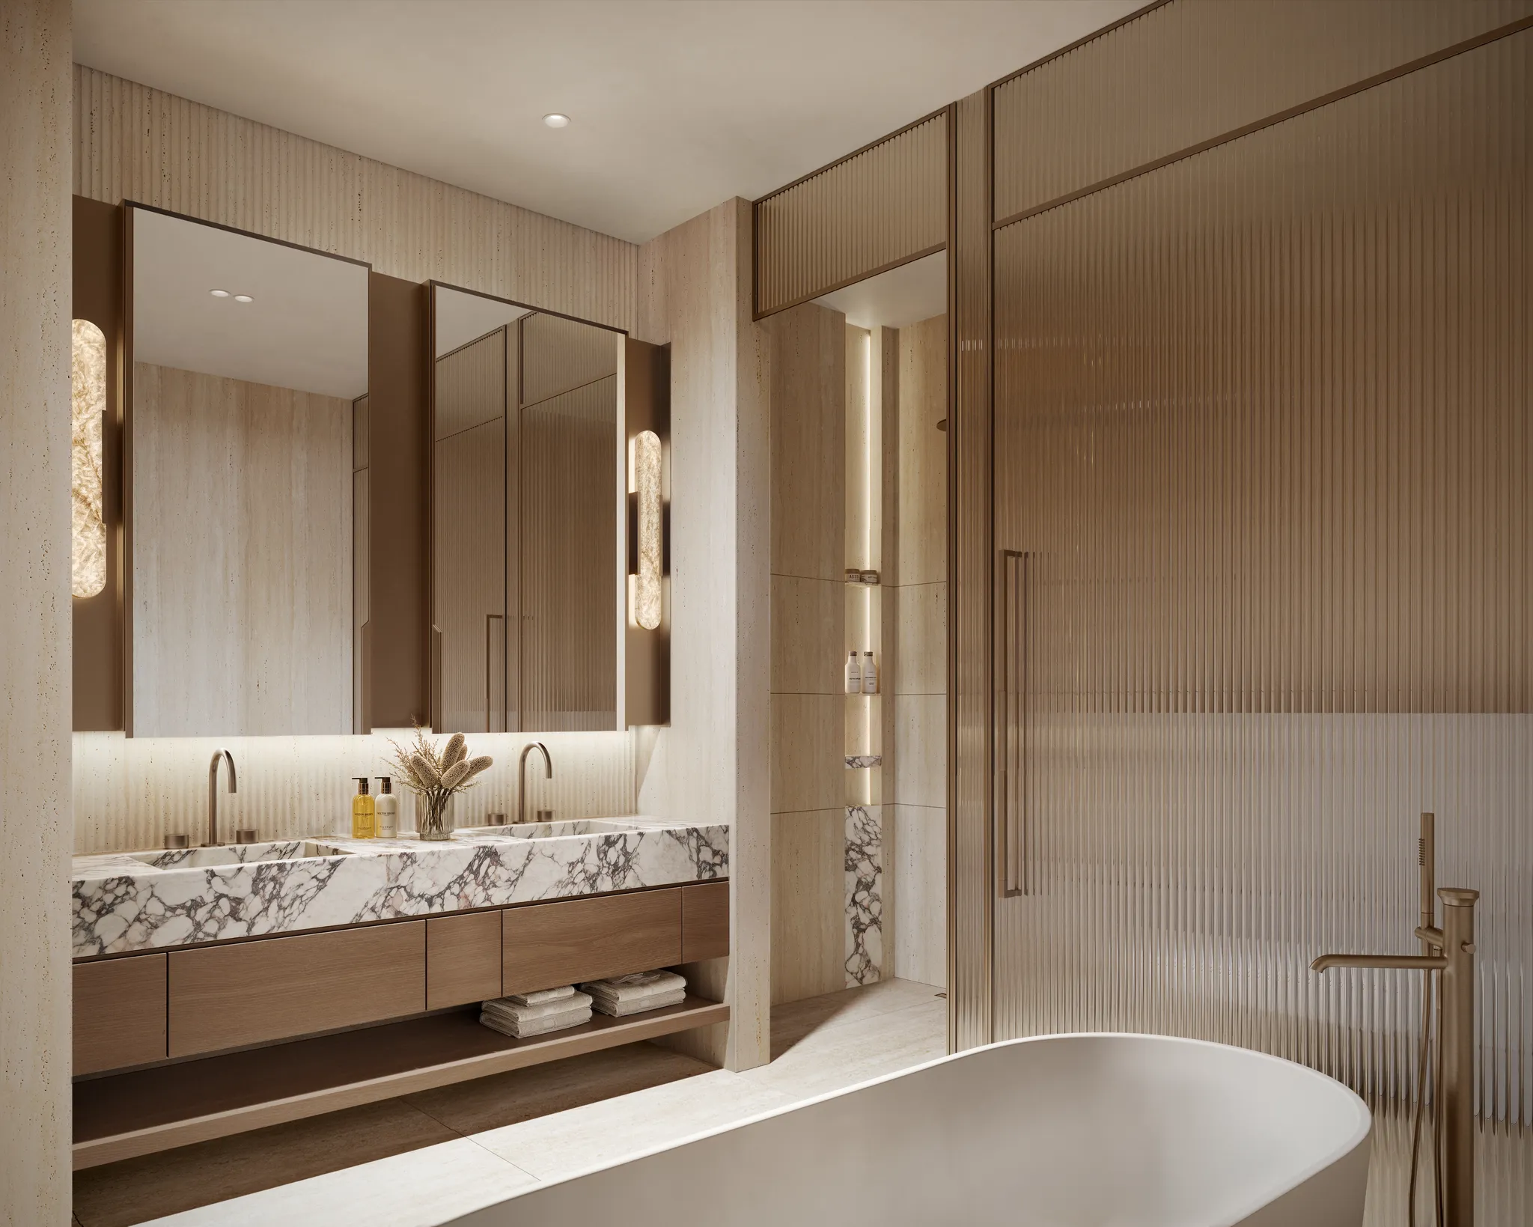
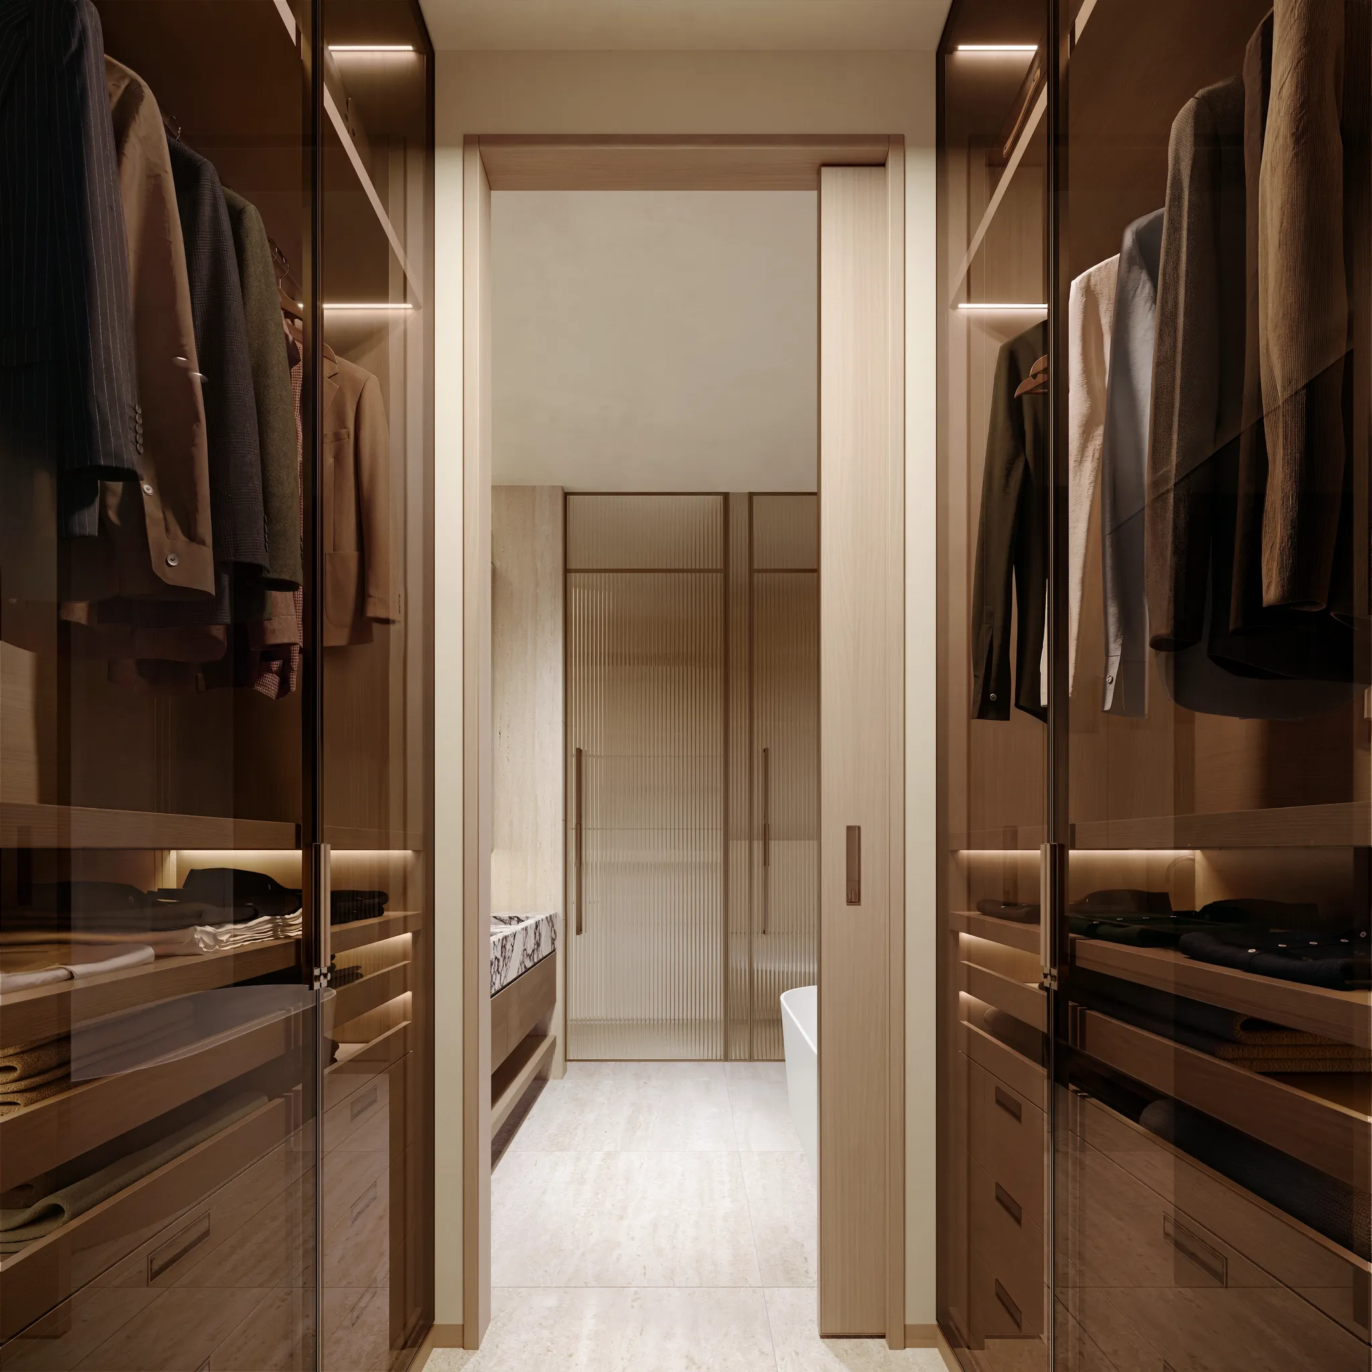
The tower’s architectural language continues inside through open layouts, balanced proportions and a calm material palette. Each home has its own character, while every option brings together refined detailing and everyday ease.
Designed by

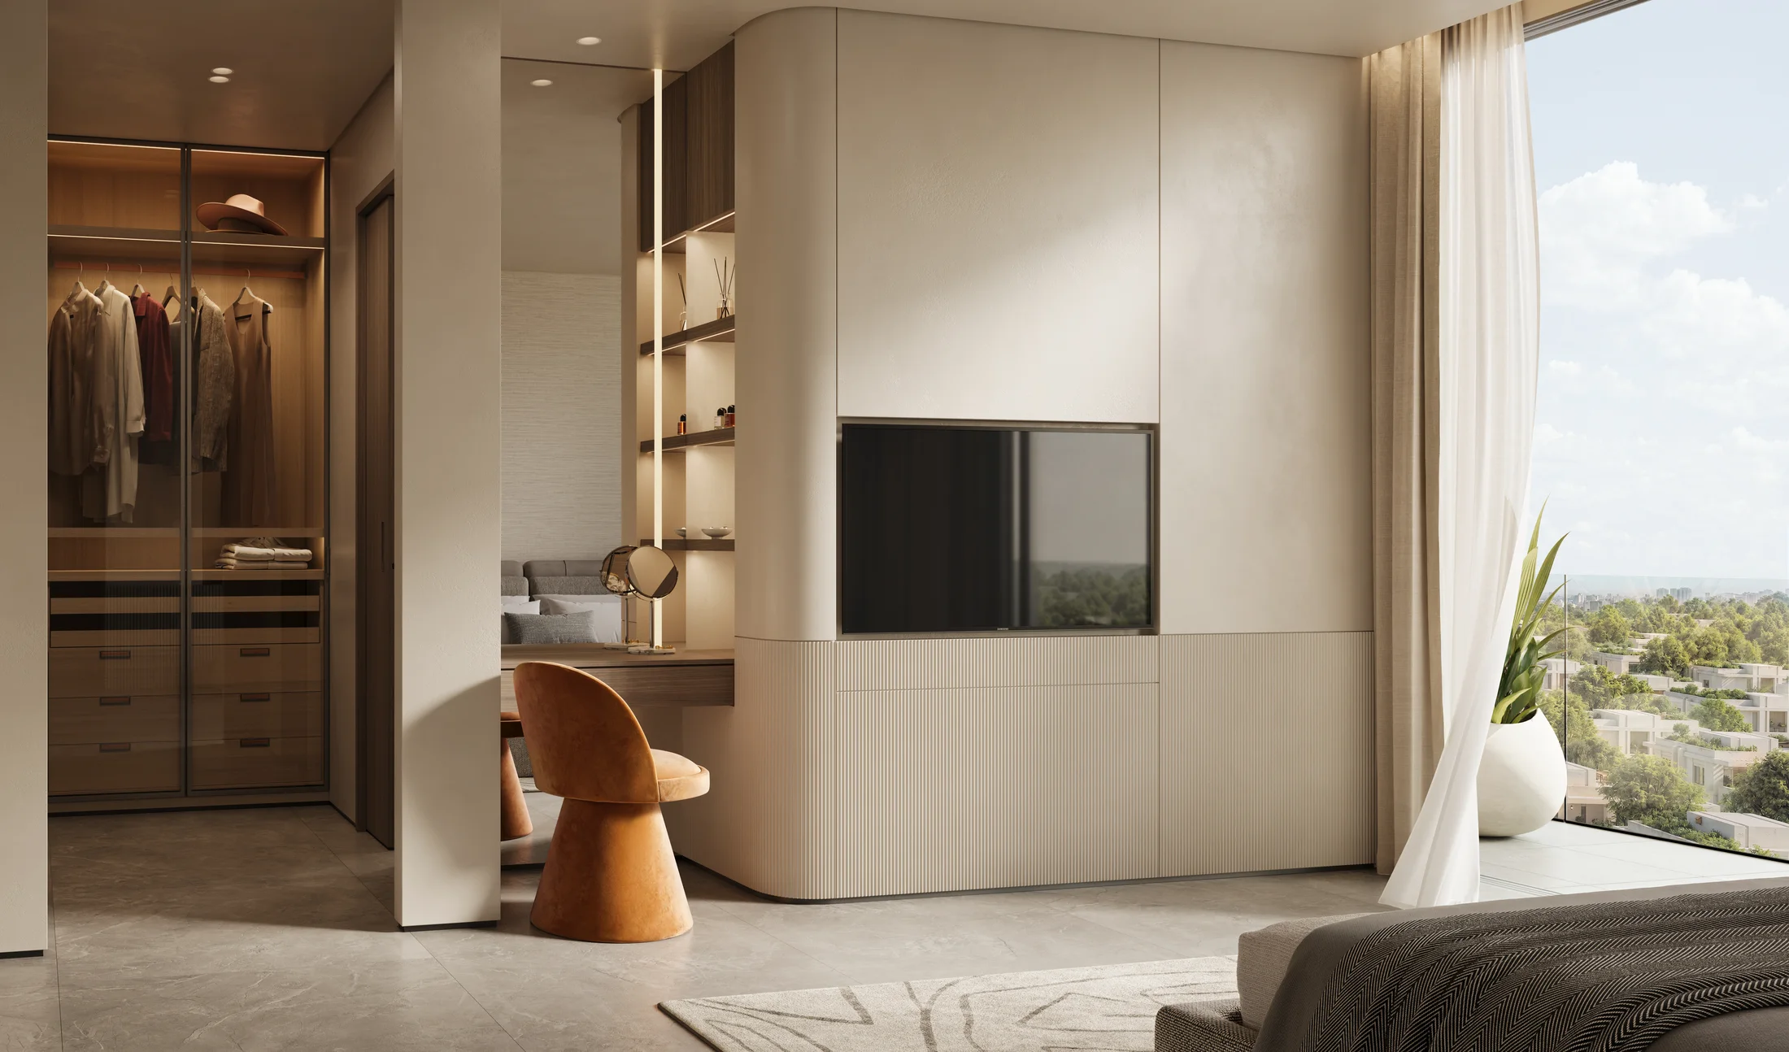
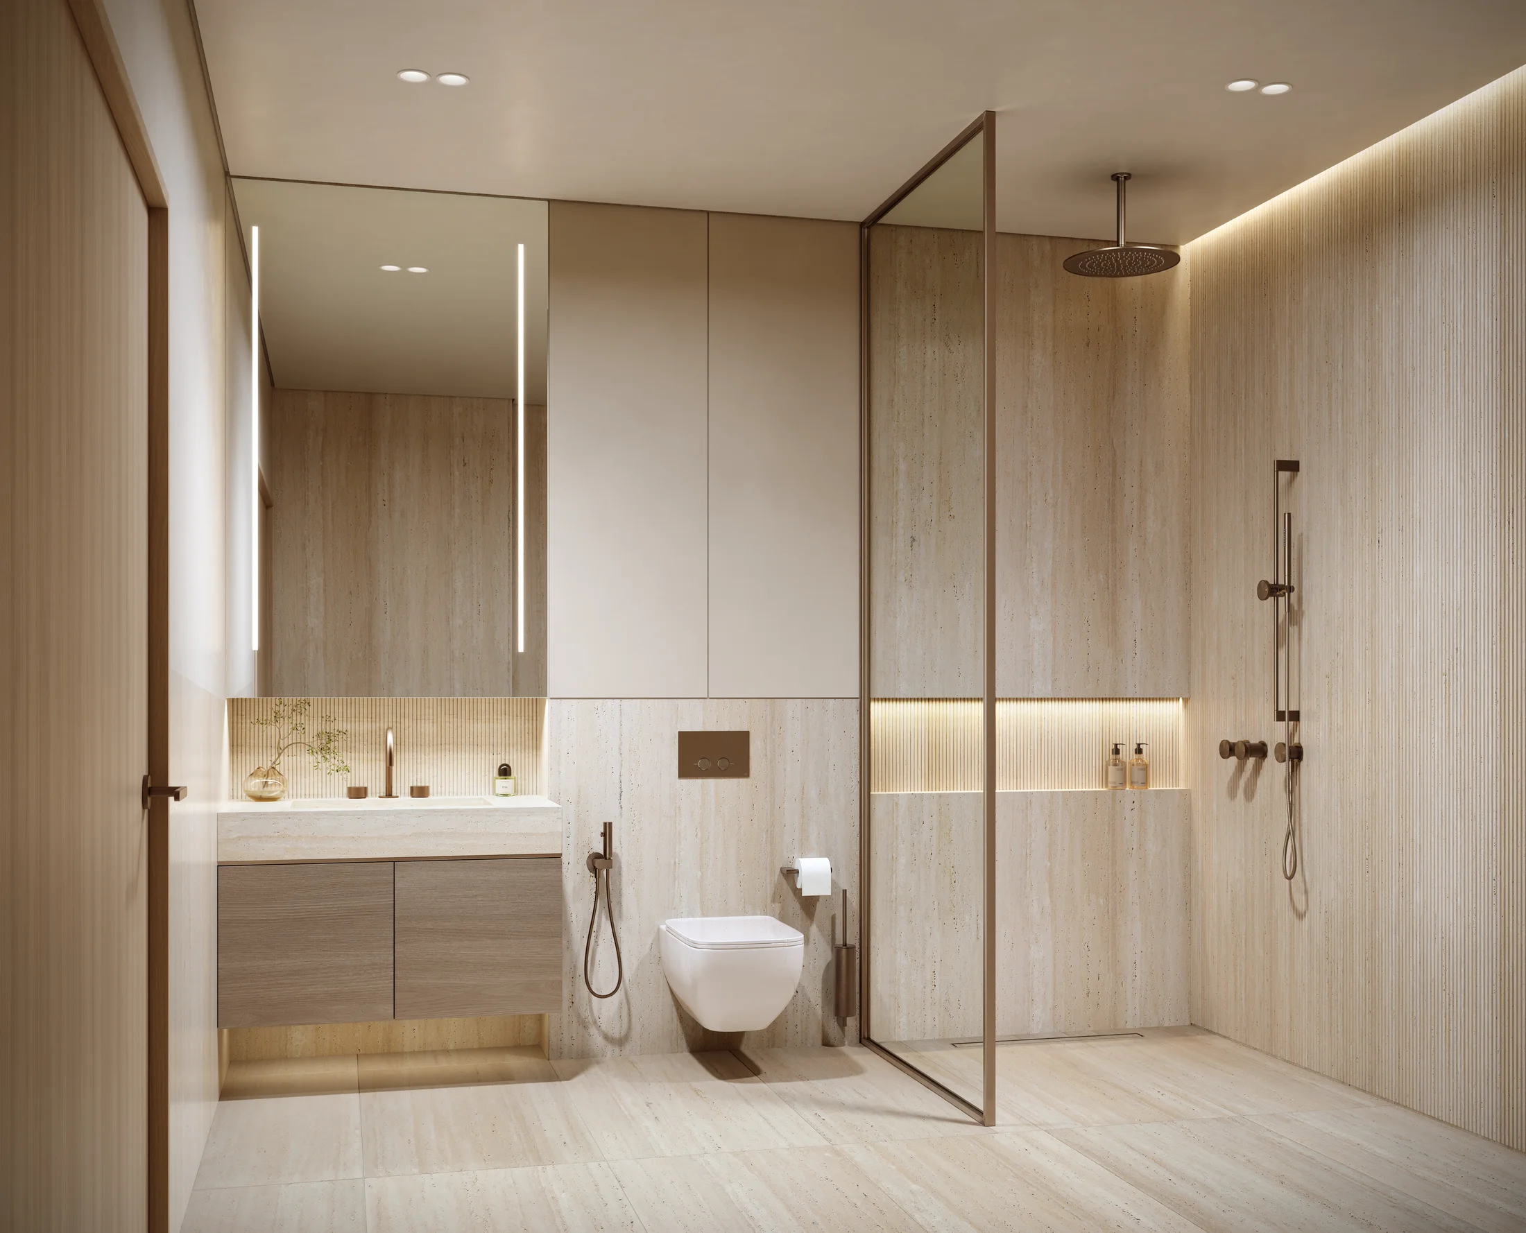
Balconies & views
Riyadh, from your balcony
Every residence opens to a private balcony and its own view of Riyadh, welcoming daylight by day and the glow of the city’s roads and landmarks by night.
8 penthouses · floors 47–50
Near the tower’s summit, the penthouses unfold across generous terraces, glass-walled living spaces and far-reaching views over Riyadh.
80m²to480m²
Layouts that bring together generous space, natural light and private rooms while connecting the interior with balconies and views.
Options range from one, two and three bedrooms to the penthouses, to suit different ways of living.
From refined one-bedroom homes to the penthouse collection.
Layouts
Explore layouts from one-bedroom residences to family homes and penthouses, and compare areas, balconies and views. All areas and dimensions are approximate.
| Layouts | m² total area | Apartment | Balcony | Bedrooms | Bathrooms | |
|---|---|---|---|---|---|---|
| One bedroomEastern view – Olaya Street | 88 m² | 74 m² | 14 m² | 1 | 2 | Enquire about this residence |
| One bedroomEastern view – Olaya Street | 97 m² | 75 m² | 22 m² | 1 | 2 | Enquire about this residence |
| Two bedroomWestern view – King Fahad Road | 156 m² | 123 m² | 33 m² | 2 | 3 | Enquire about this residence |
| Two bedroomEastern view – Olaya Street | 105 m² | 76 m² | 29 m² | 2 | 3 | Enquire about this residence |
| Three bedroomSouth view – Tamkeen Tower | 183 m² | 143 m² | 40 m² | 3 | 4 | Enquire about this residence |
All areas and dimensions are approximate.
Questions
Short answers to what we are asked most. For anything else, our team is a call or a message away.
A mixed-use development in Al Yasmin, Riyadh, by Urubah Investment Company: residences, offices and commercial space in one tower.
In Al Yasmin, Riyadh, on the commercial corridor between Olaya Road and King Fahd Road, near SAB Station, Sulaiman Al Habib Hospital, Sulaiman Fakeeh Hospital and The Avenues.
449 residences: one-, two- and three-bedroom homes and penthouses, from 80 to 480 m².
Yes: 4,800 m² of office space and 1,500 m² for restaurants and cafés.
Indoor and outdoor pools and a children's pool; men's and women's gyms and spas; a kids' club; two cinema rooms; a members' club; a business centre with co-working space and meeting rooms; cafés; prayer rooms; a mini market; landscaped gardens; and padel and basketball courts.
Its design draws on the Salmani architectural identity and uses Riyadh stone. The project is targeting LEED certification.
The tower rises 229 metres over 53 floors, on a site of 10,770 m², with 840 parking spaces.
Construction is targeted to begin in the first half of 2027, with completion targeted for the fourth quarter of 2029.
1 / 4
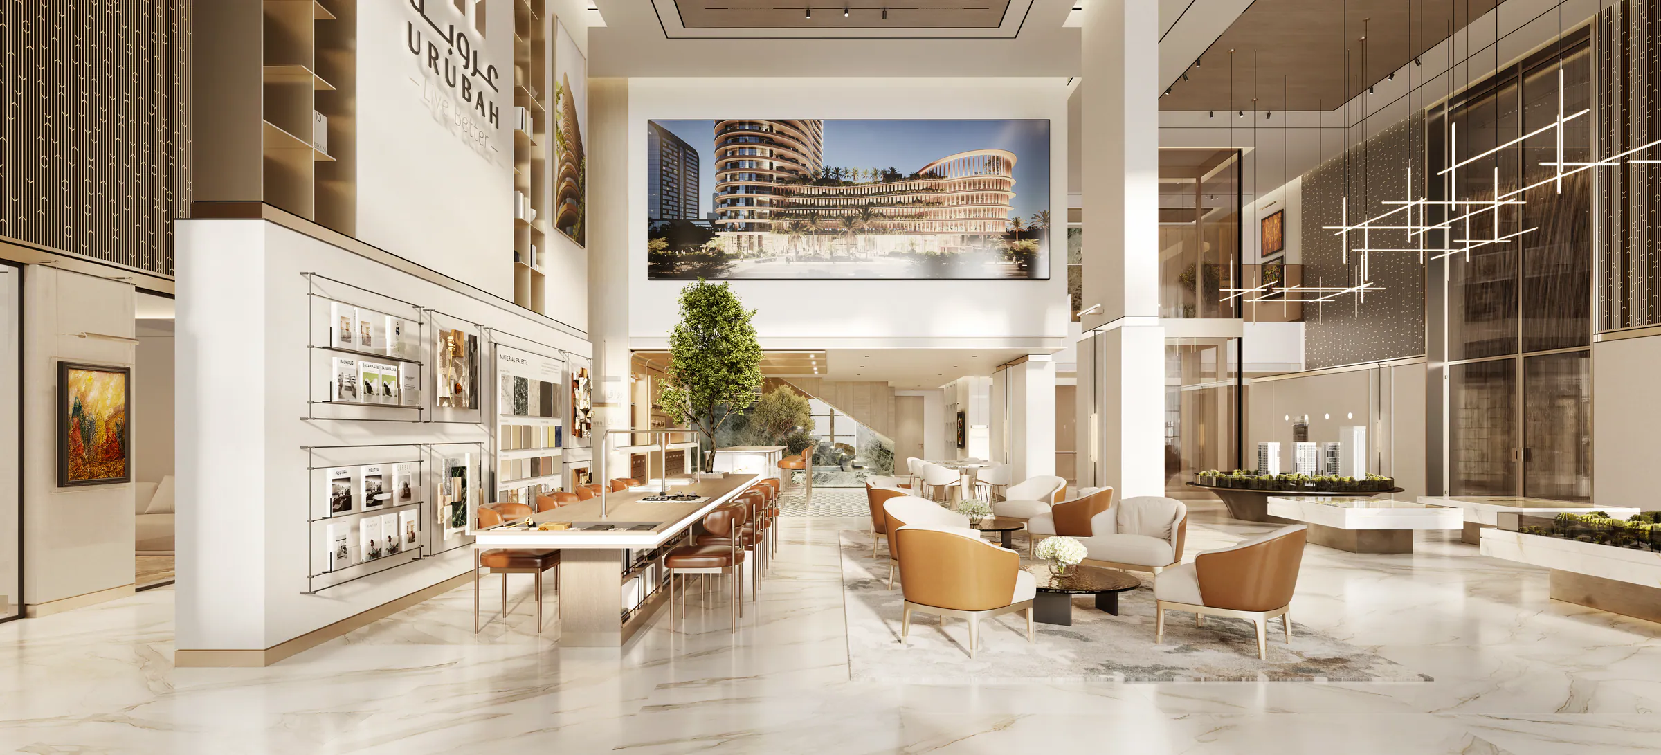
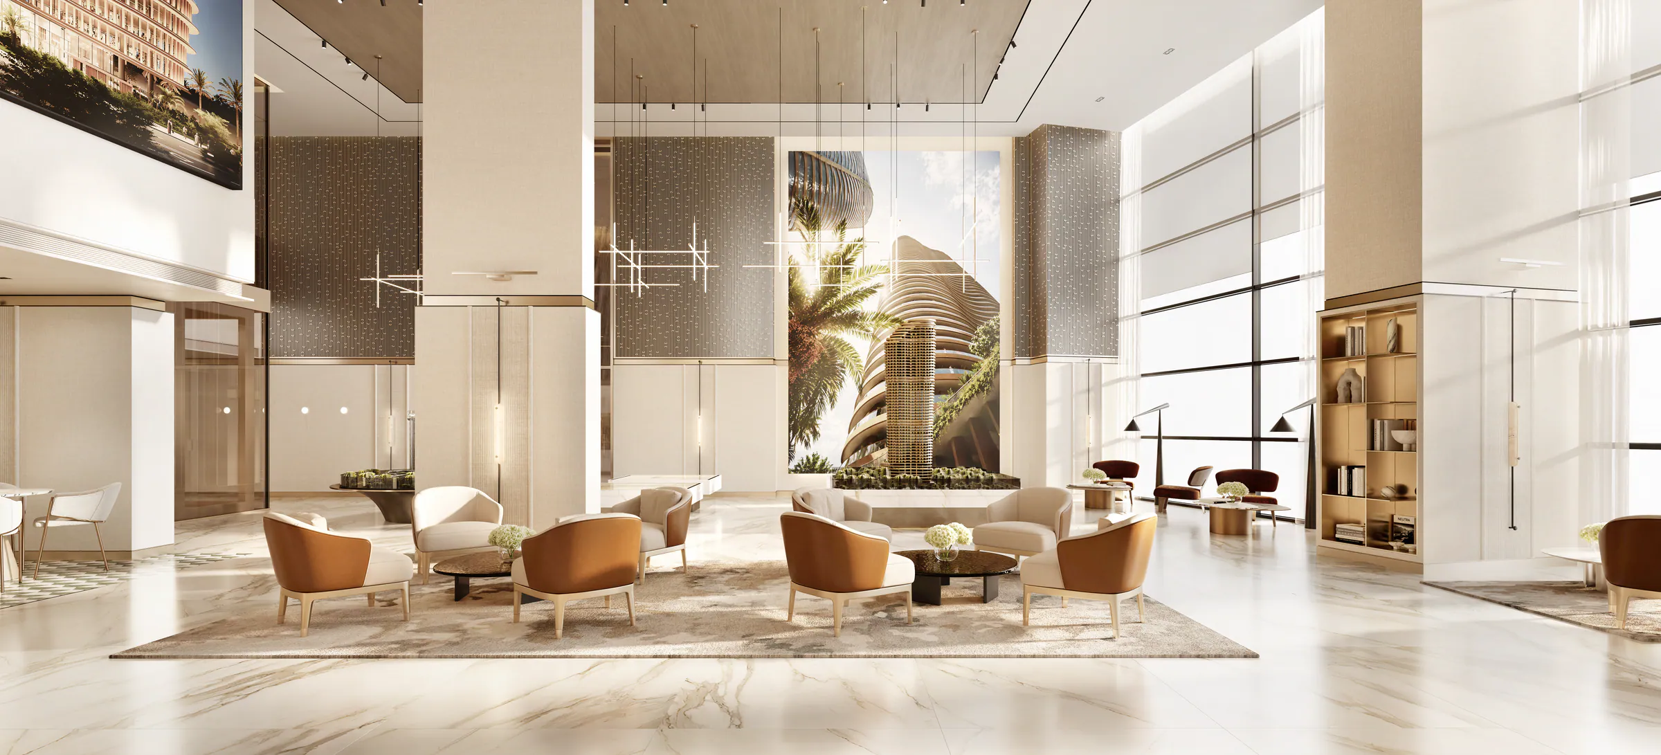
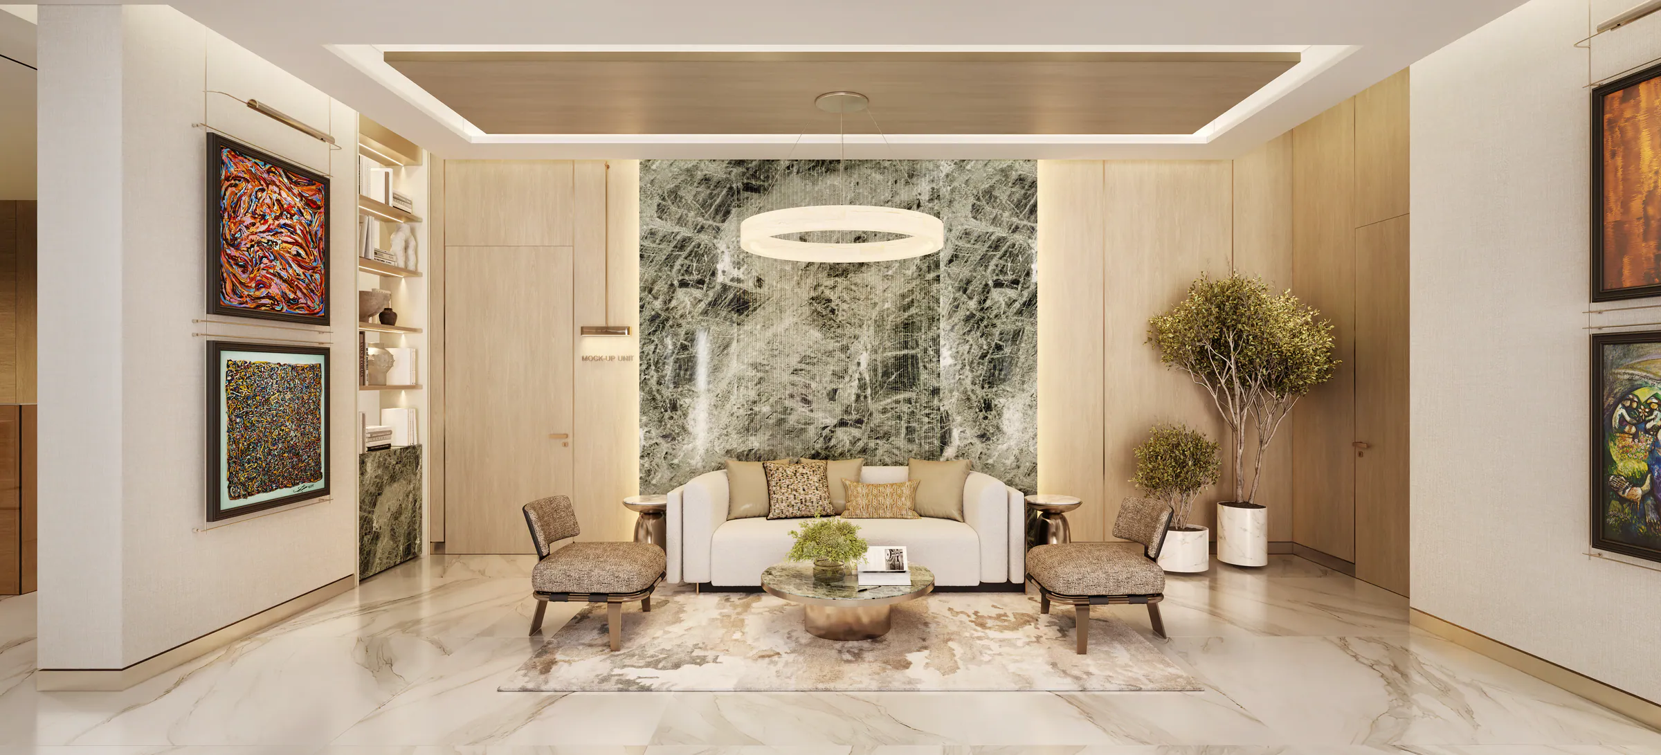
Urubah Experience Center
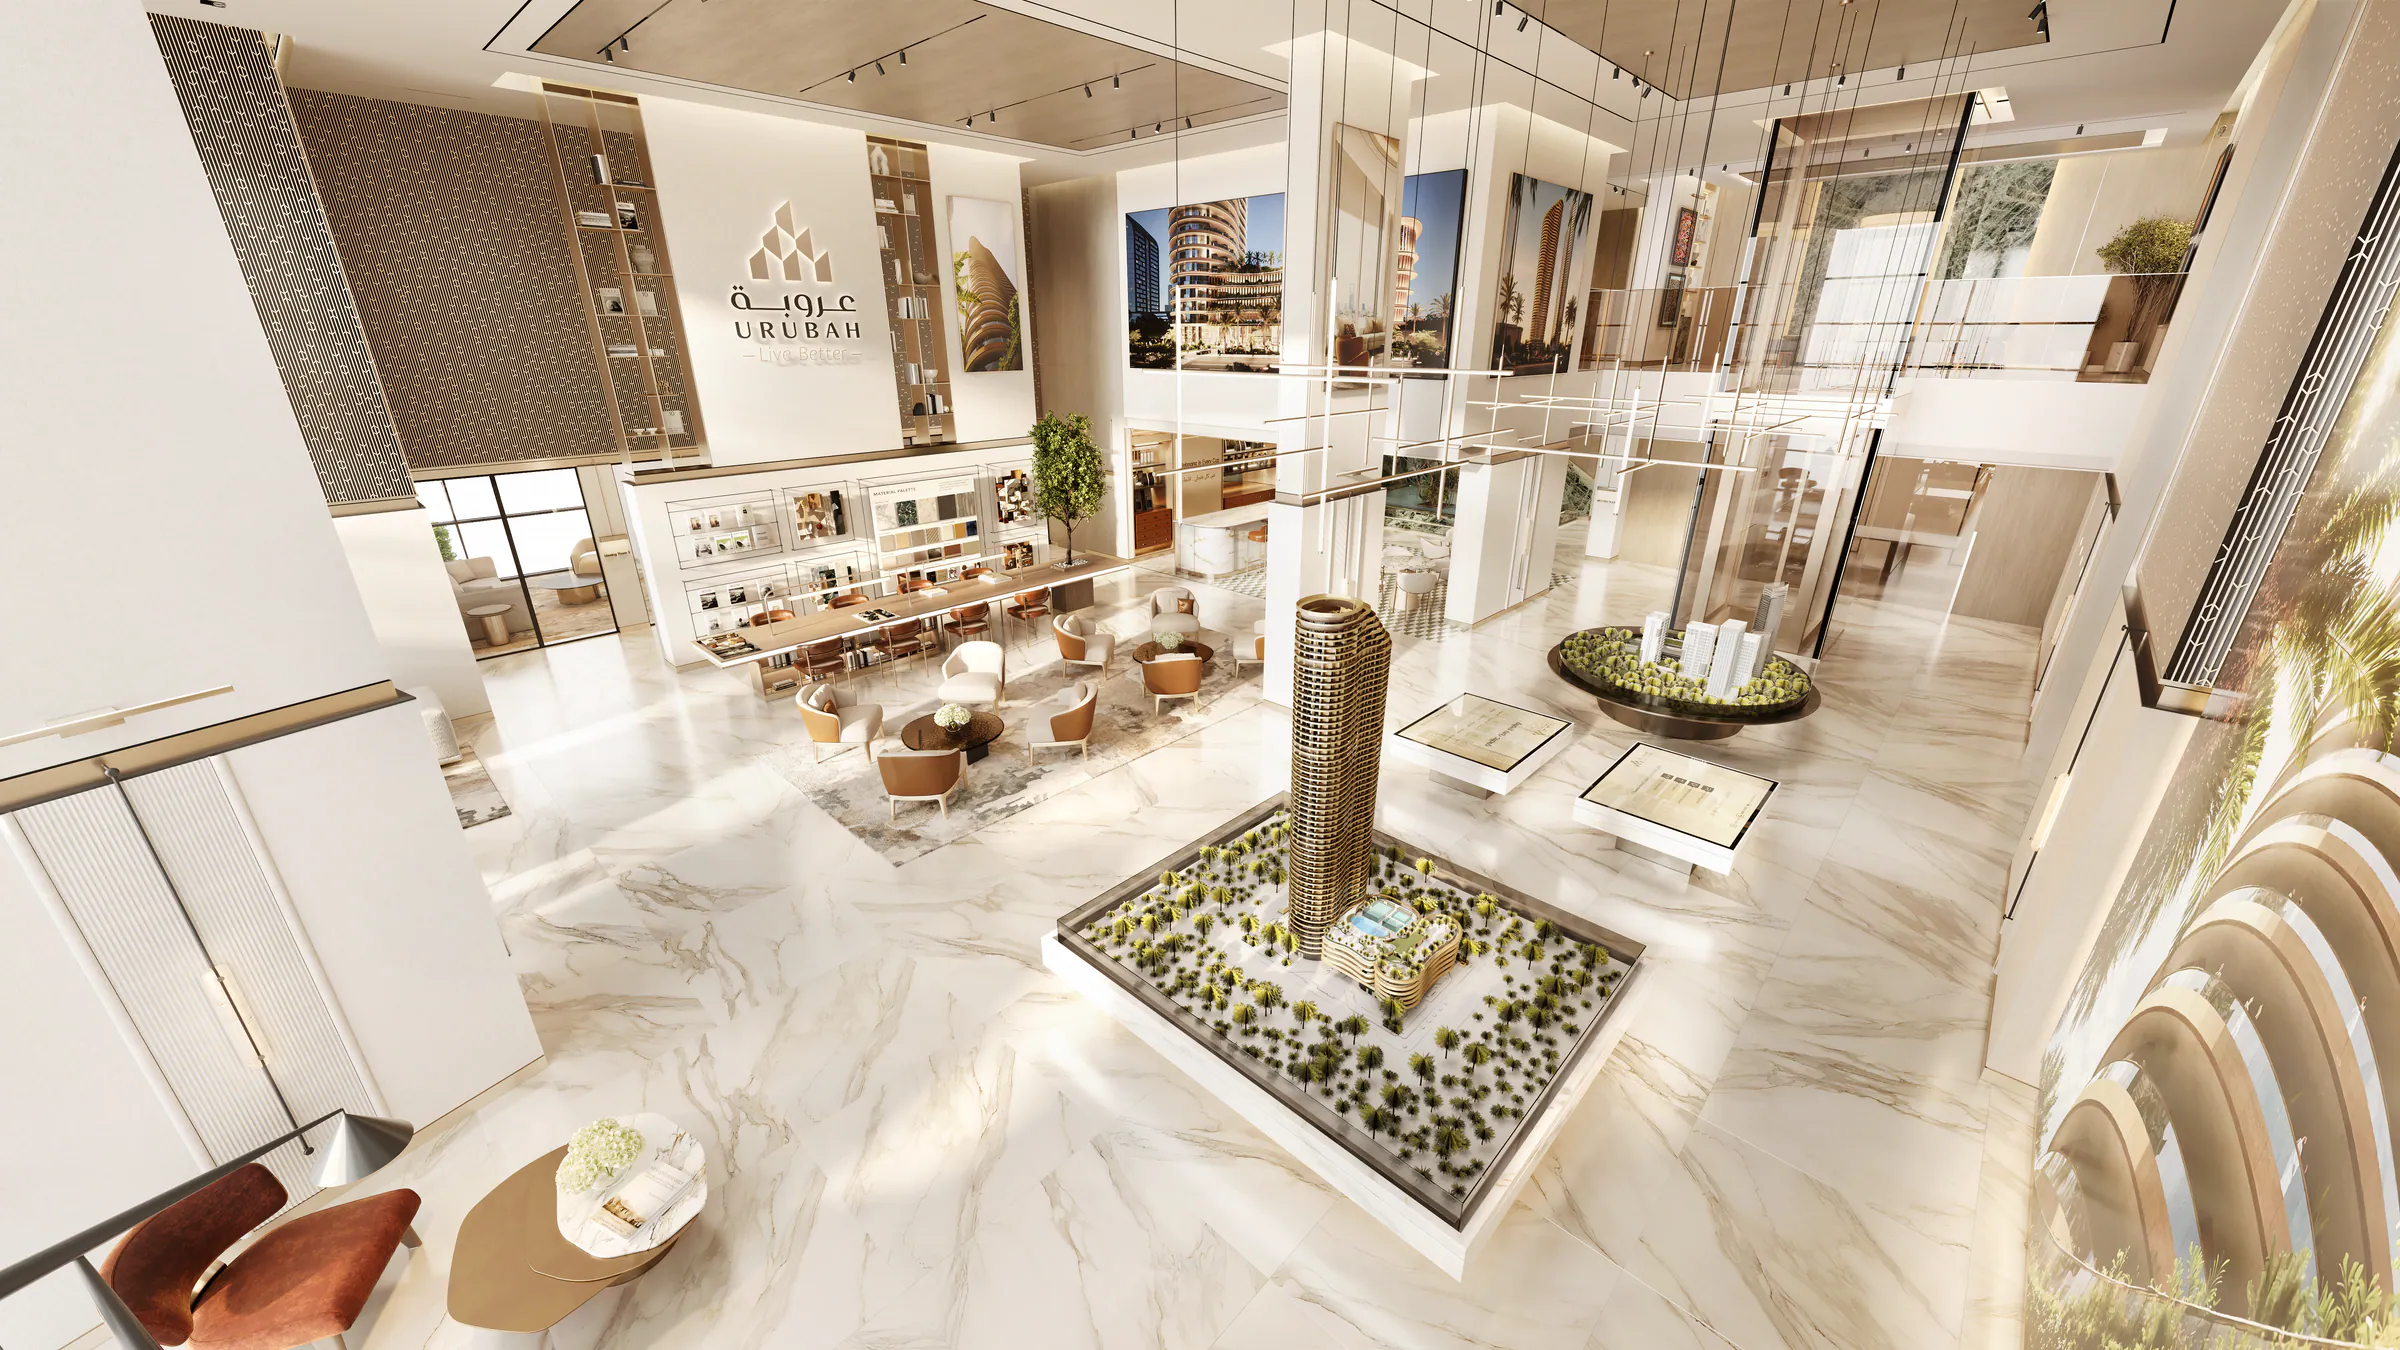
Discover Burj Urubah up close. Walk through a fully furnished show residence, explore the tower model and the details of its homes and amenities, then discuss your options in a private consultation with the Urubah team.
The next step
Leave your details and our team will arrange your visit to the Experience Center.
Register your interest